

Completed: August 2025
Contractor: Stewart & Co
Structural Engineer: SEC Solutions
Project Info: 1,974 square feet, originally built in 1969, complete interior renovation
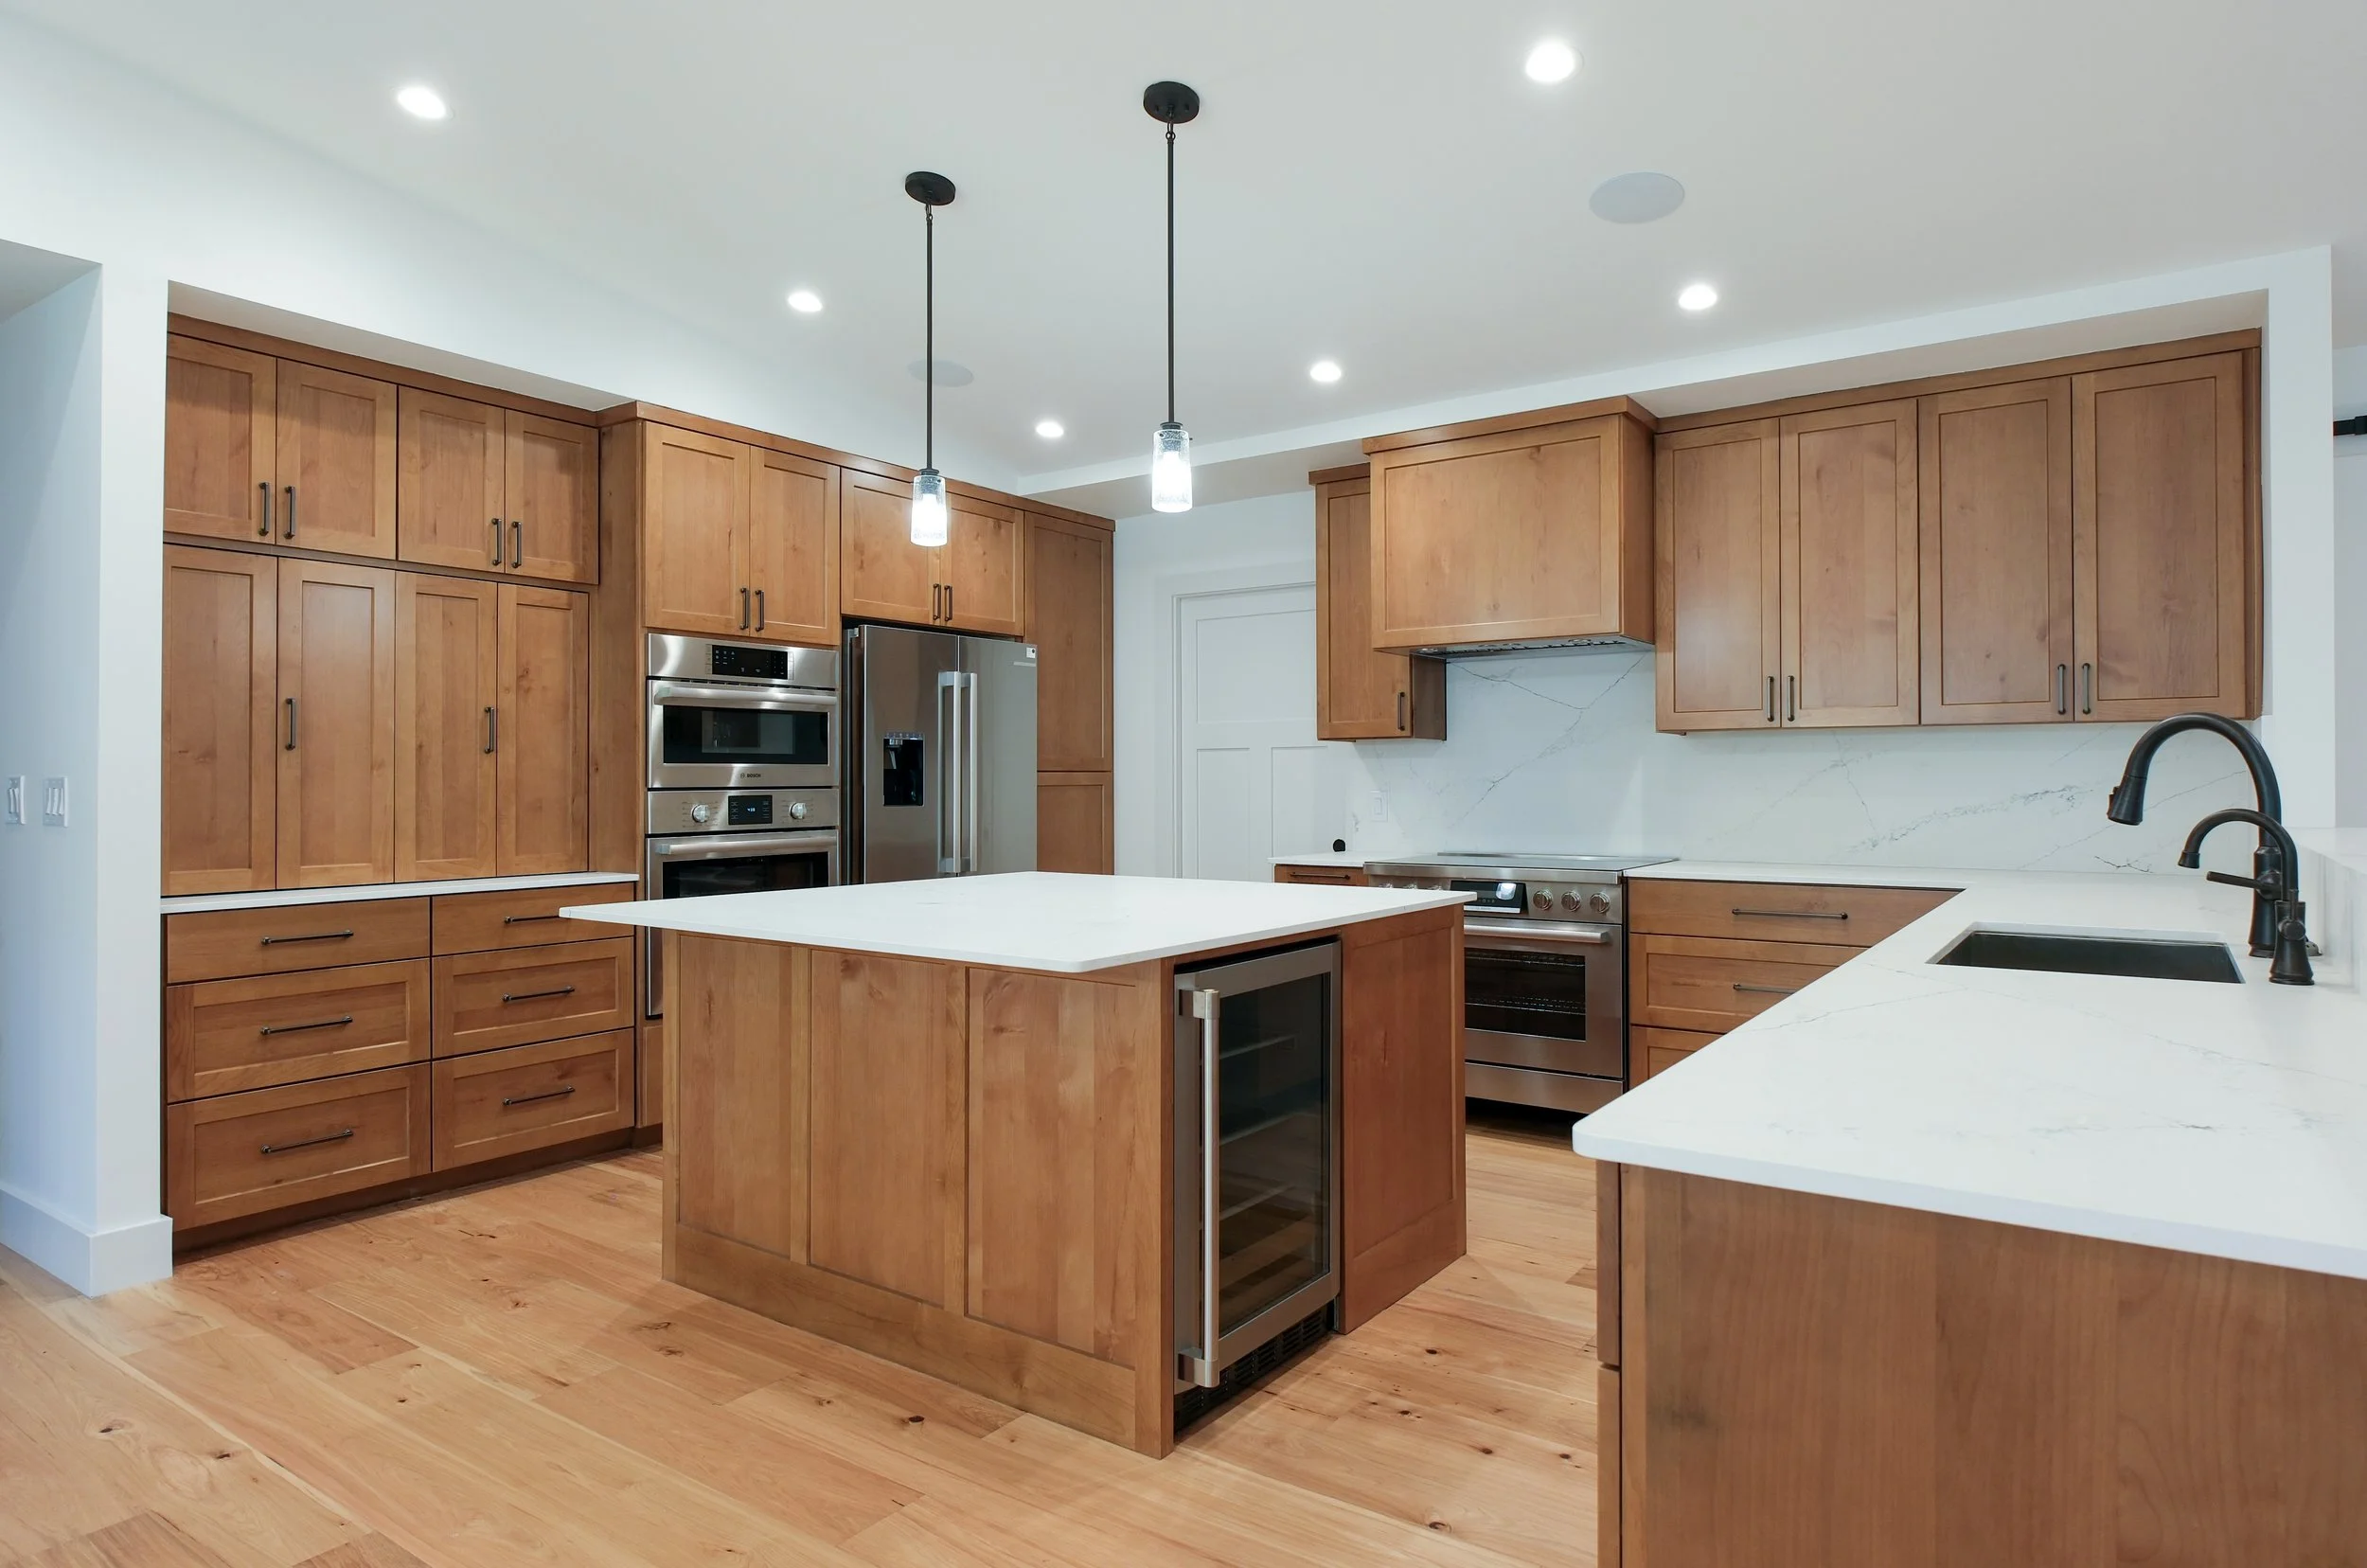
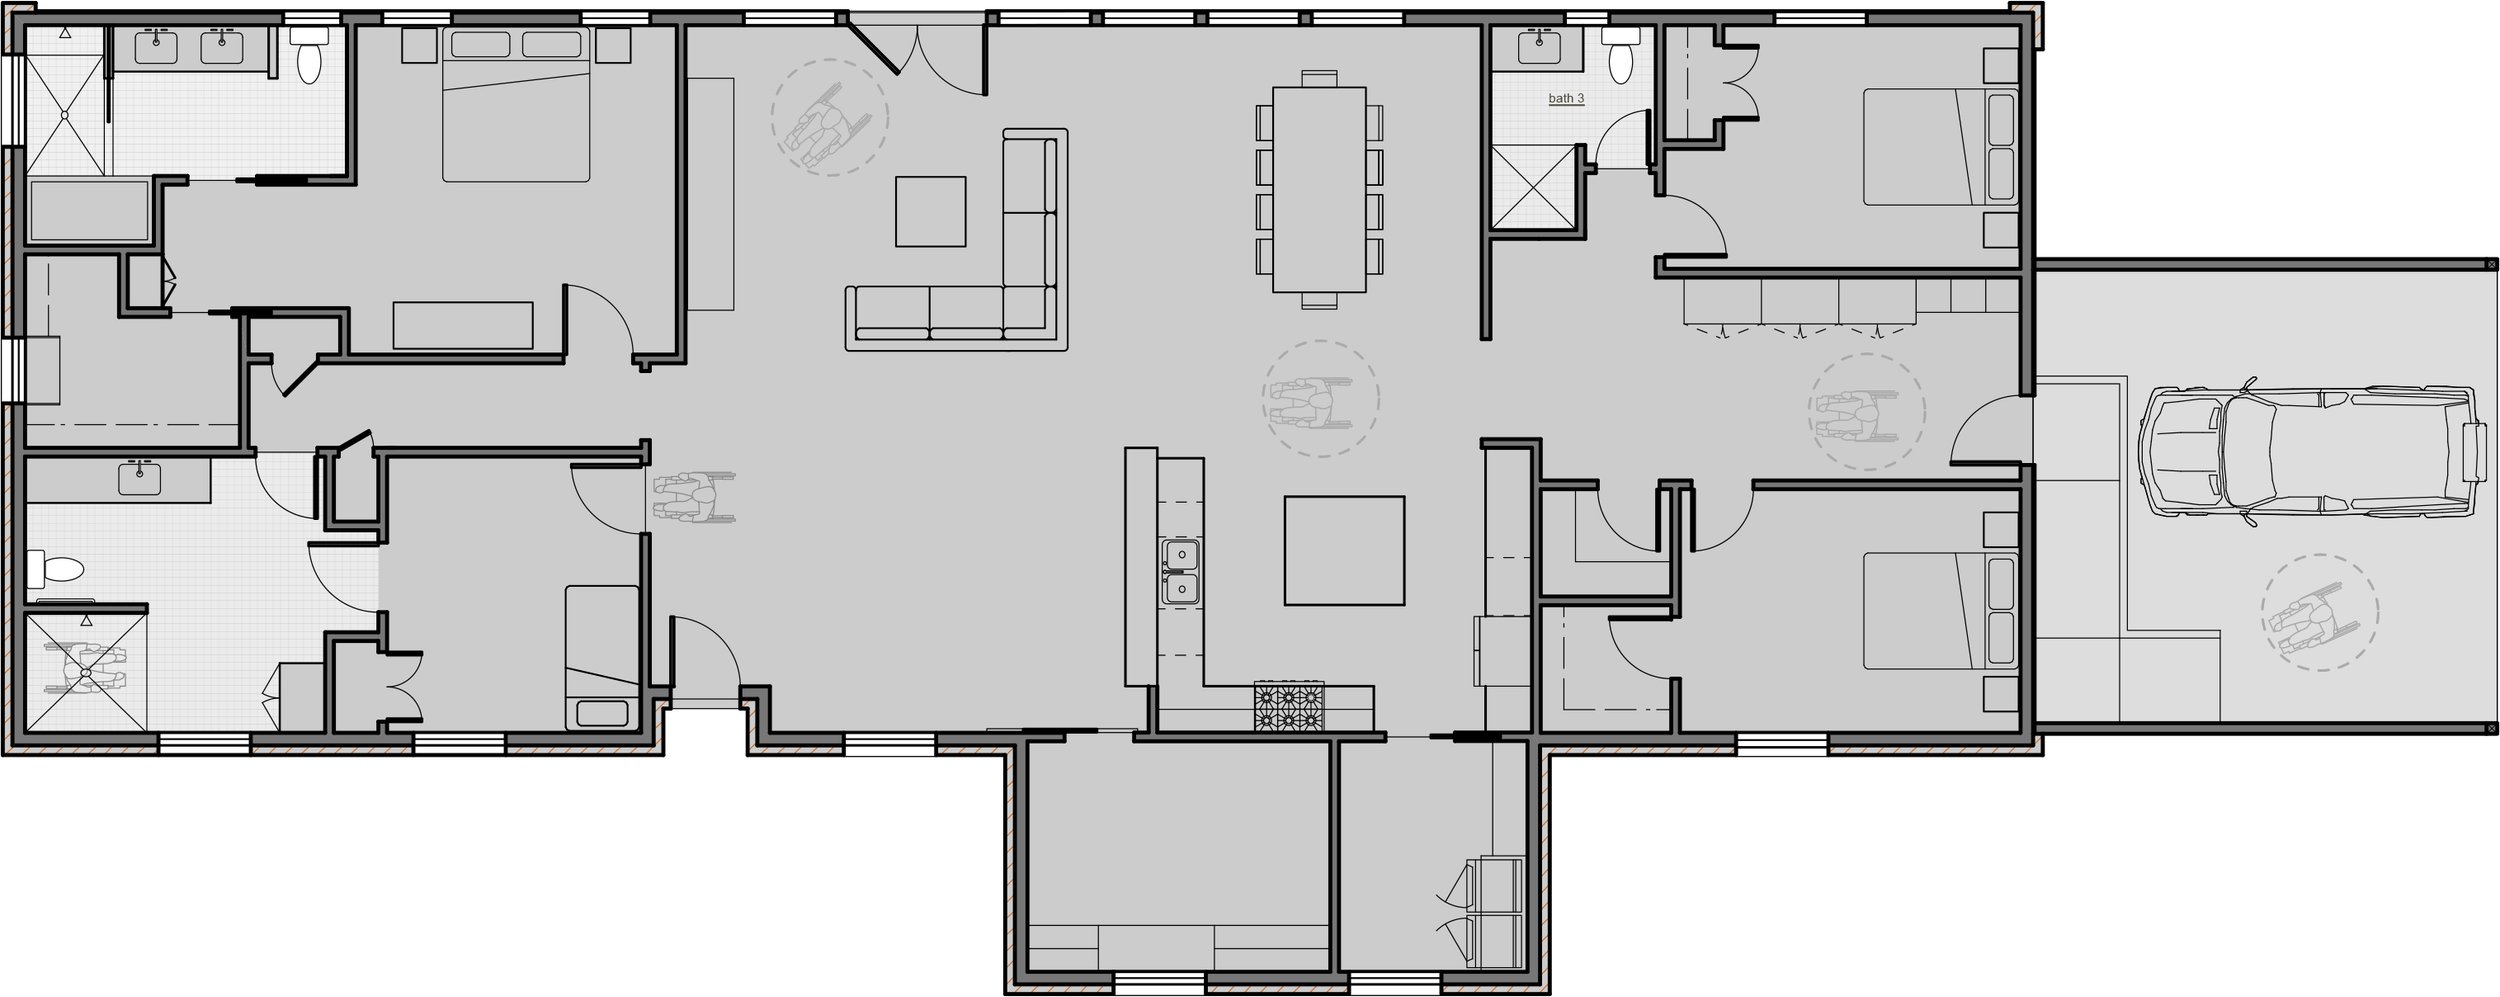
What began as a well loved but worn down house originally built in 1969, is now a home that truly reflects the heart of the family who lives there. The clients had lived in this house for 25 years without making any major updates or changes. The renovation was shaped around making it easier for to care for their adult daughter who who is in a wheelchair, with the goal of making everyday life a little easier and a lot more comfortable. Every detail was thought through with care; wide pathways, open connections between spaces, and thoughtful transitions that allow the owners to focus less on navigating the house and more on spending time together.
But it was never just about function. This is a family that loves to be together. With a love of cooking and baking, and several adult children and a growing number of grandchildren that descent up on the house, it was designed opens up in ways that welcome big meals, celebrations, and the joyful chaos of everyone coming together. Light-filled rooms and easy circulation make it just as inviting for two people sharing coffee as it is for a full house during holidays or just a Saturday night game night.
The project was more than just a renovation. It was a reflection of resilience, care, and the importance of creating a place that truly supports the way a family lives, works, and celebrates together.
Austin Accessibility Remodel
“We were so glad to have Kate Tart as our architect for our whole home remodel. We have a child who uses a wheelchair and we needed lots of accessibility accommodations and Kate did a spectacular job creating plans which were flexible and reflective of our varied needs! And she created my Dream Kitchen and a Baking Center to die for! You will be incredibly happy with any size project you bring to her.”
— Patty
Before and After Images
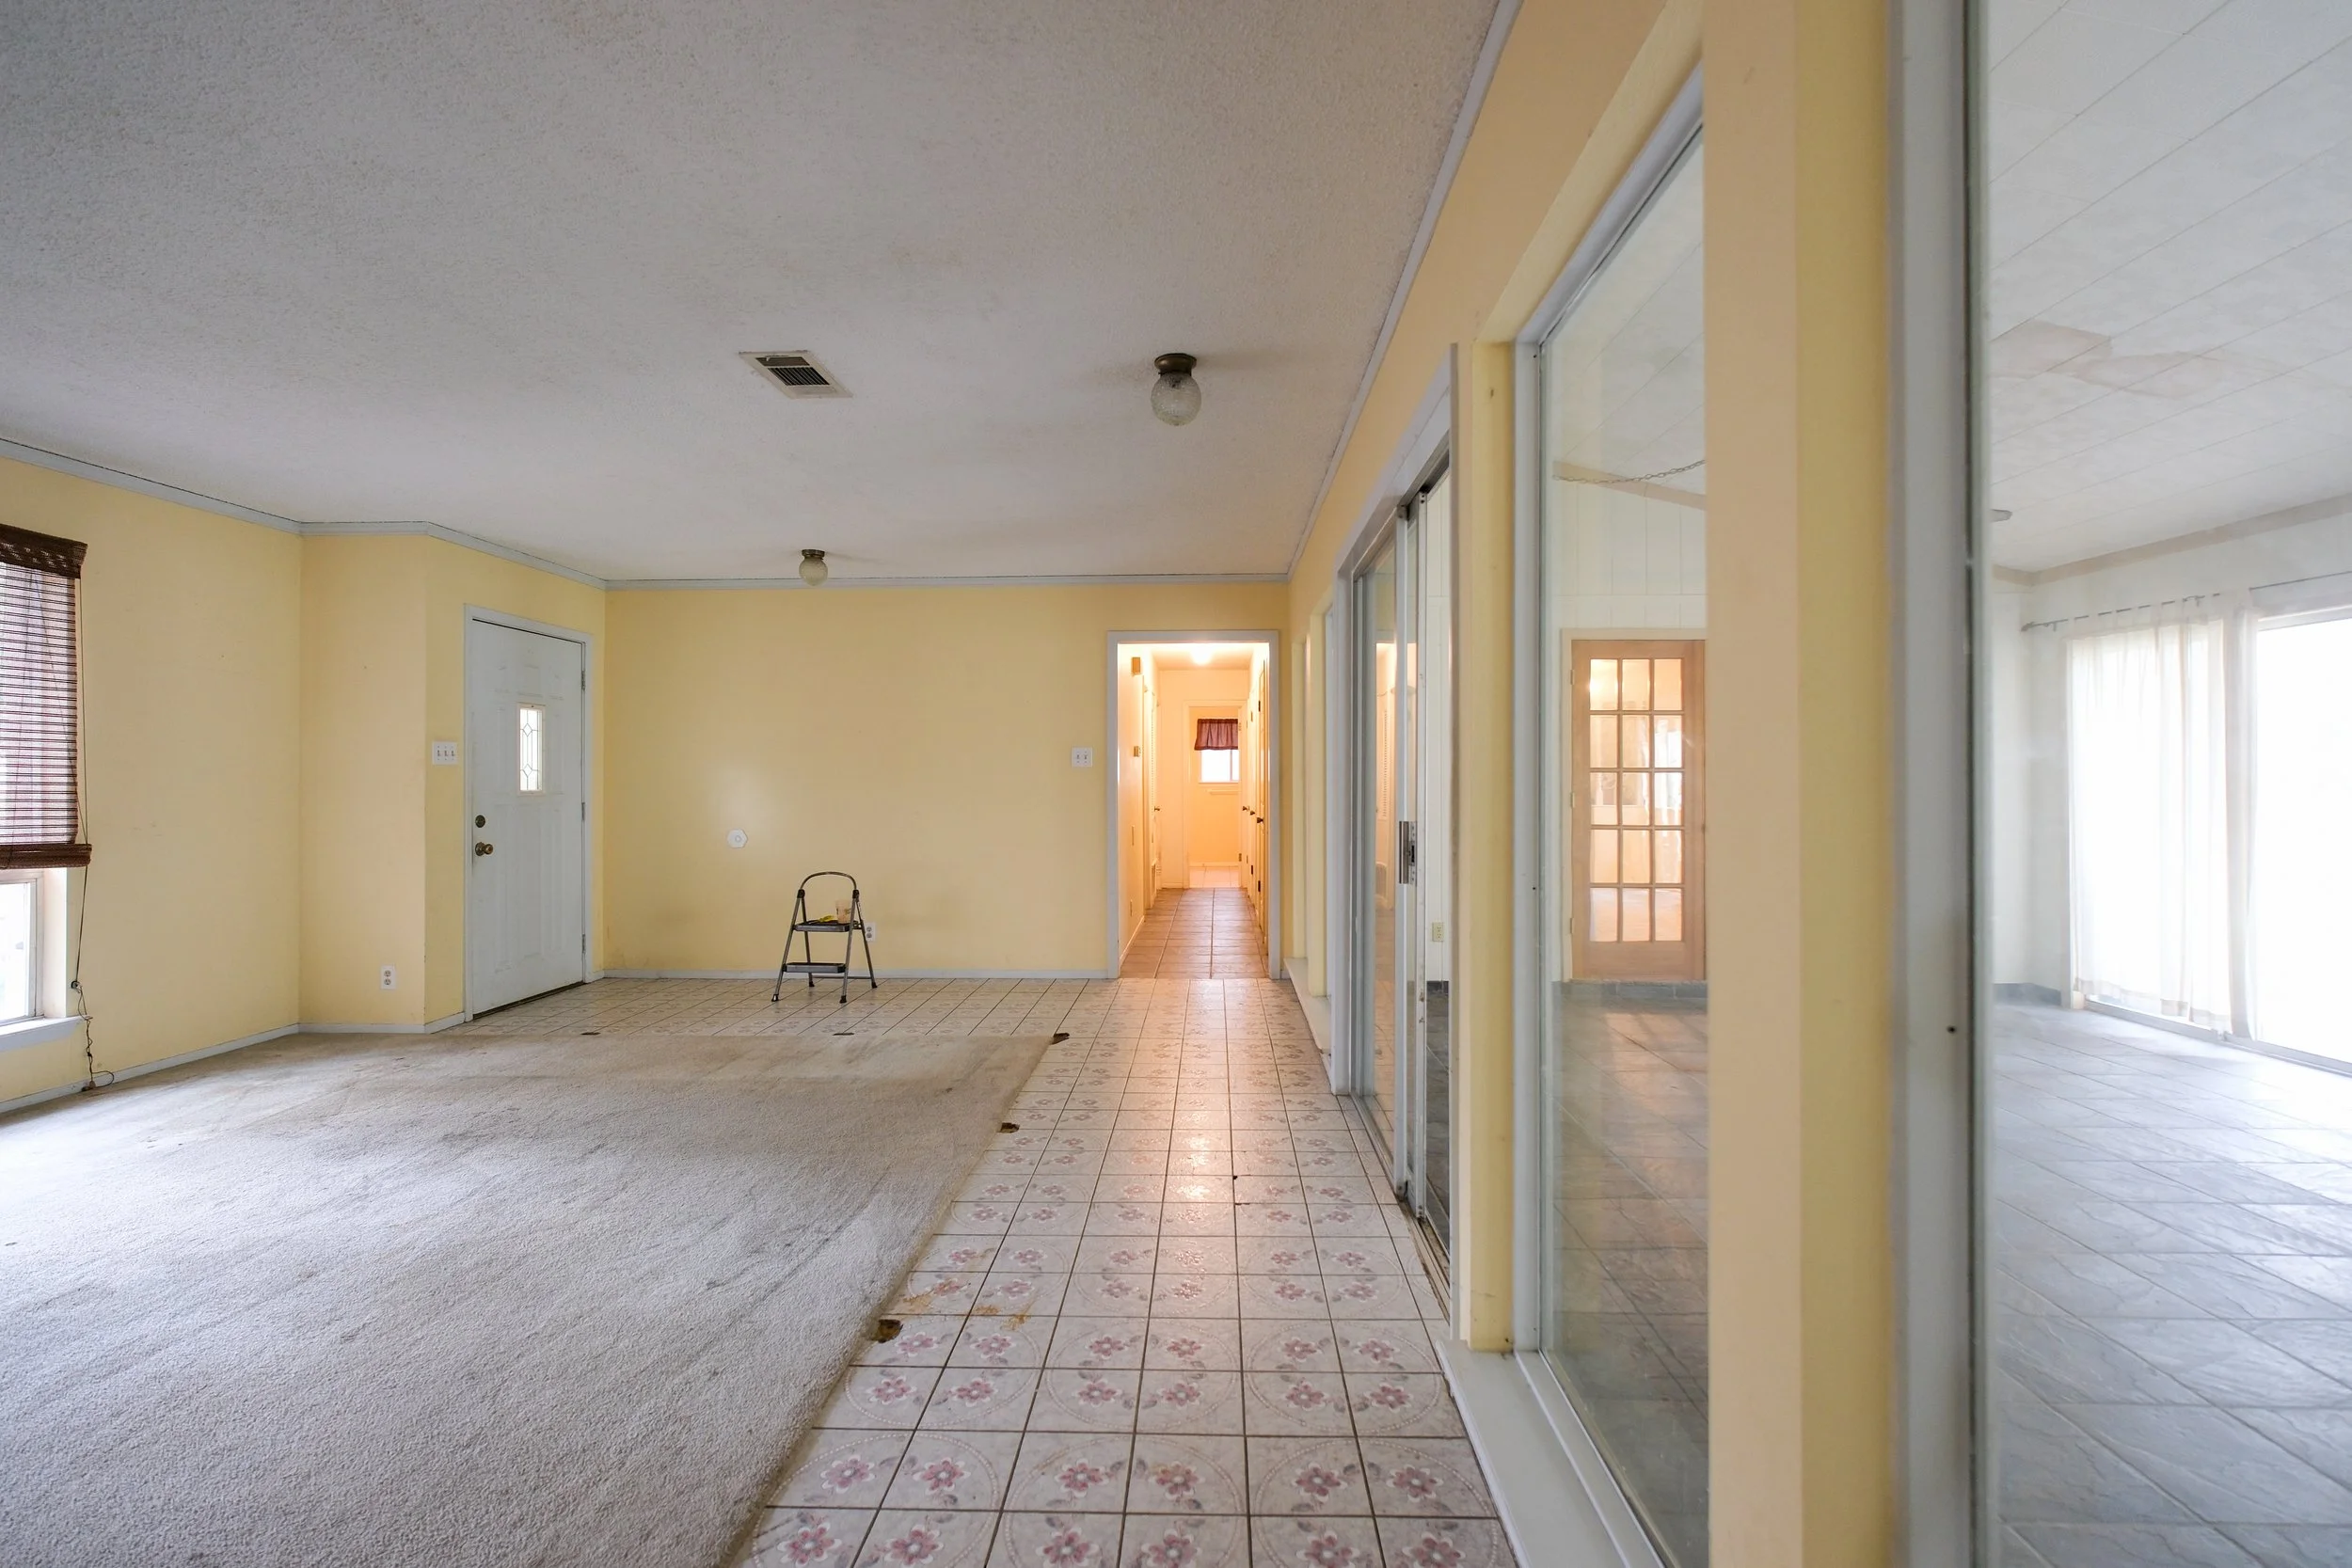
Living Room Before
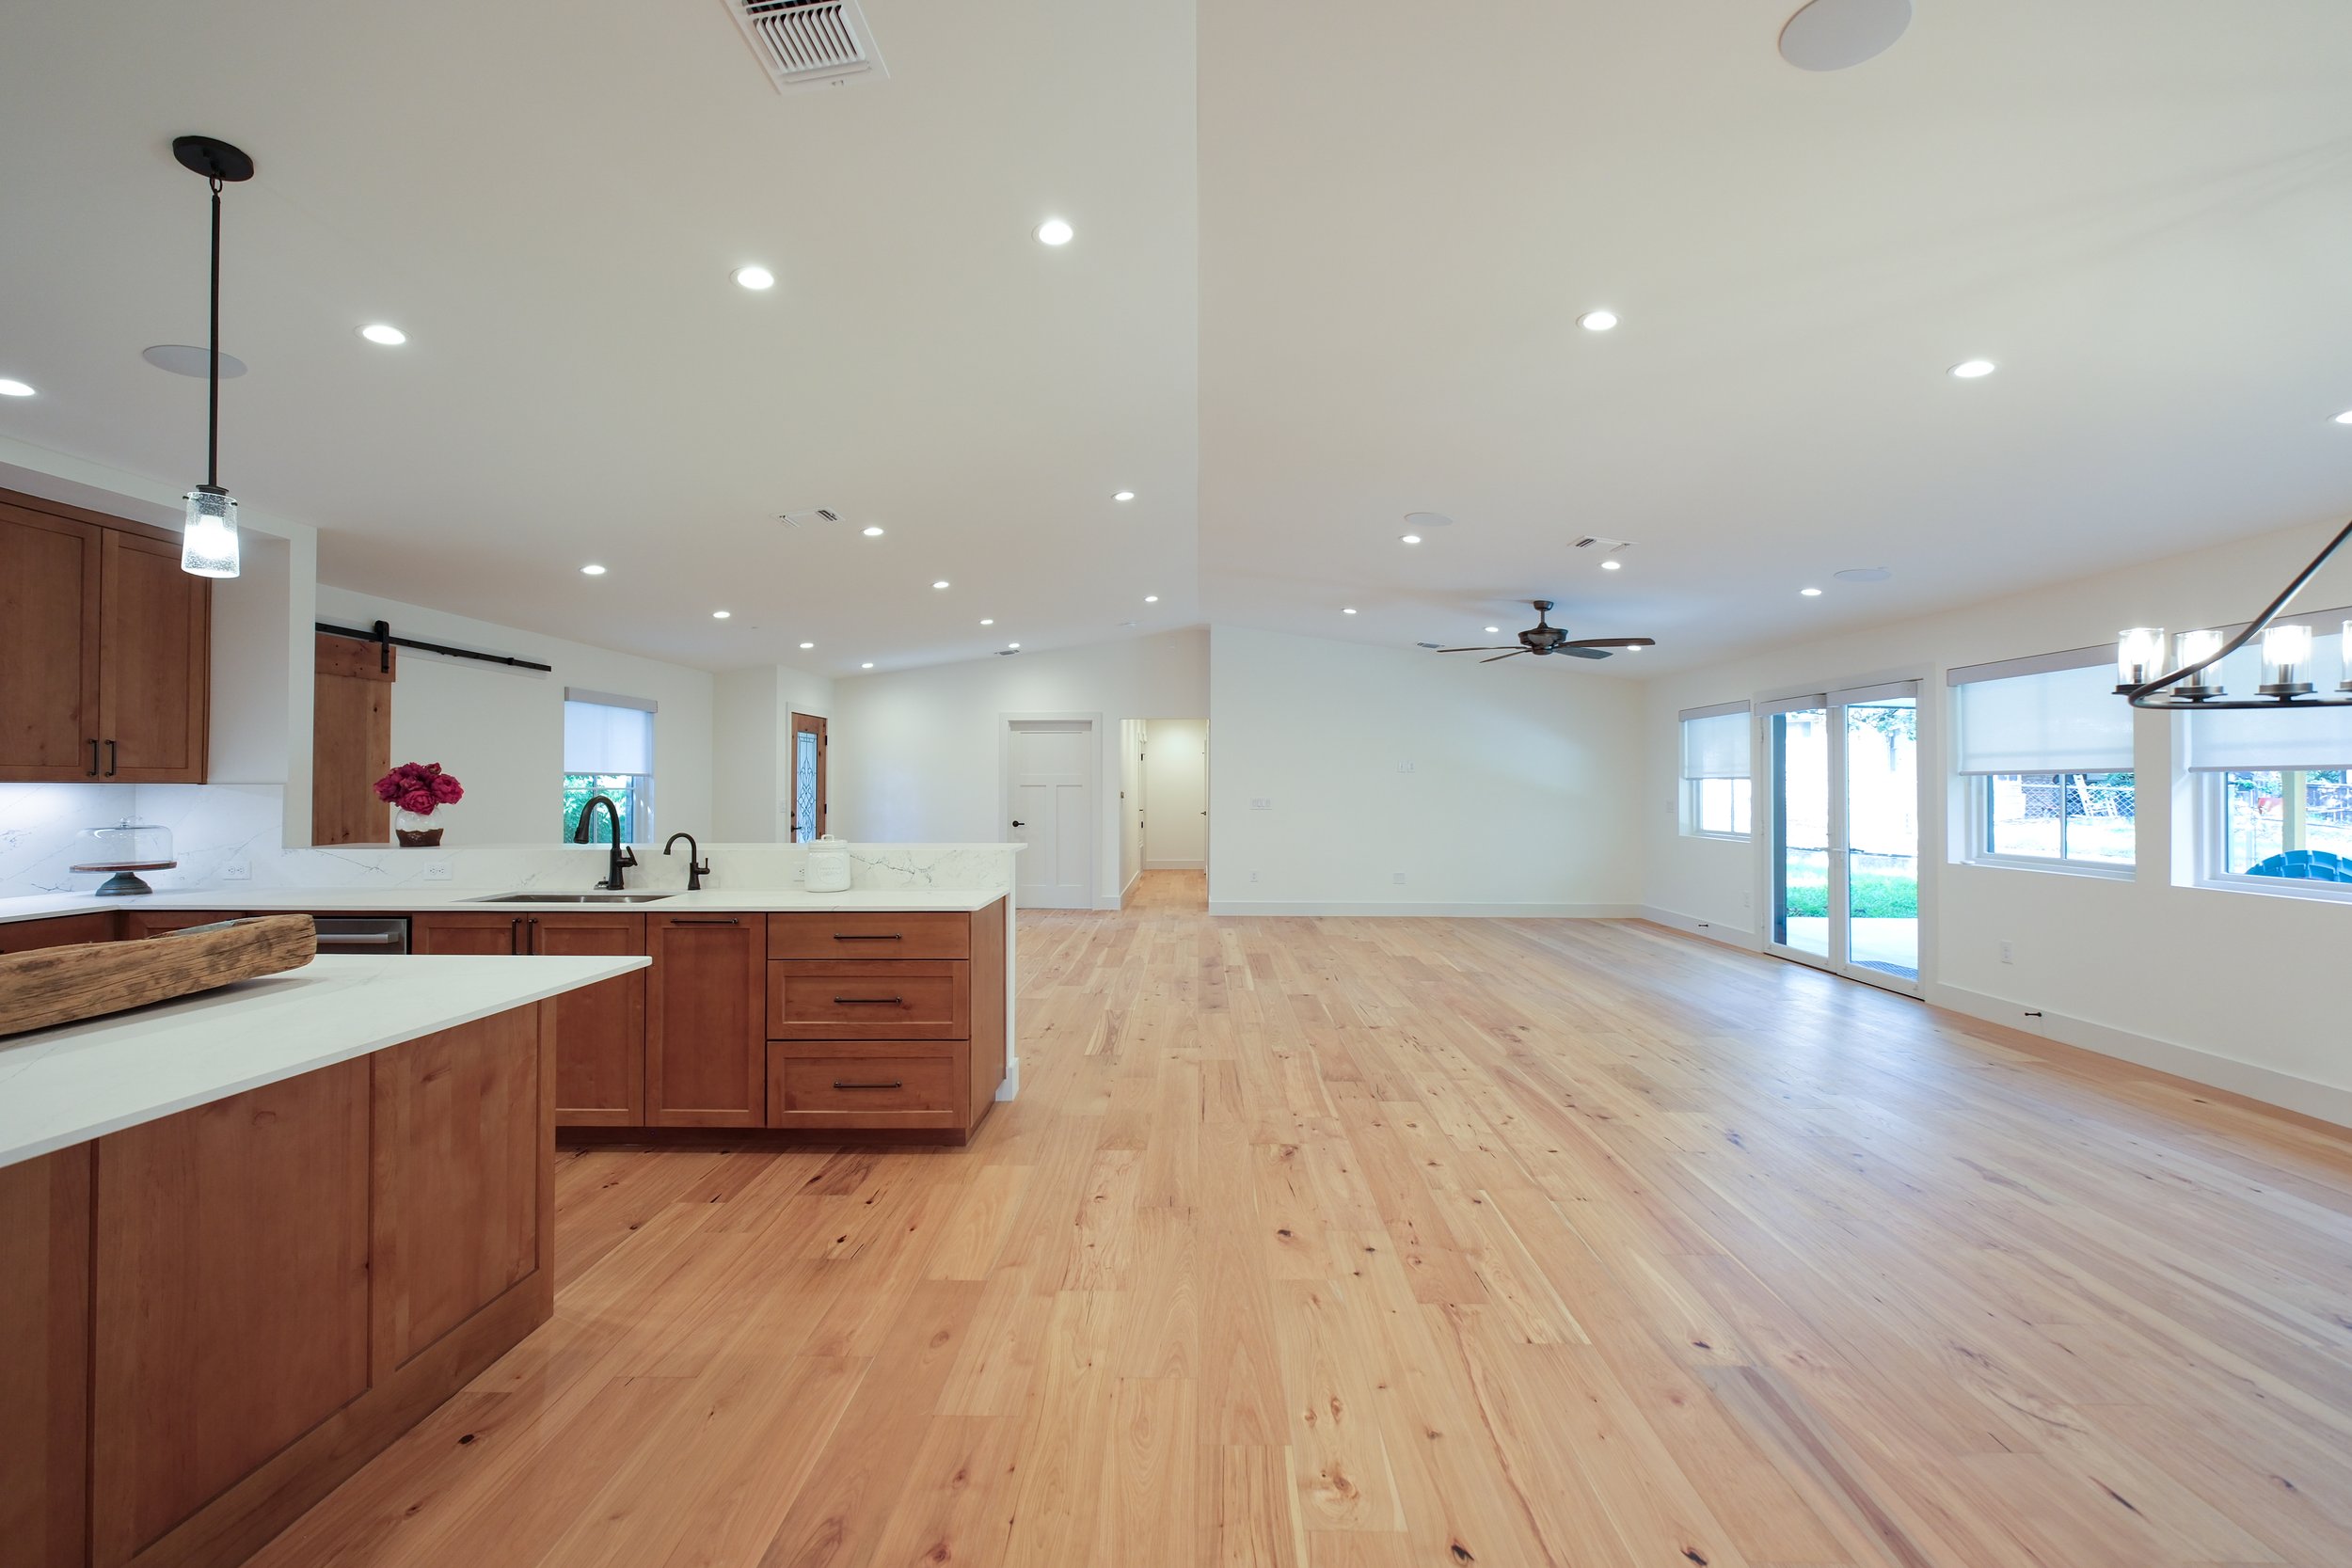
Great Room
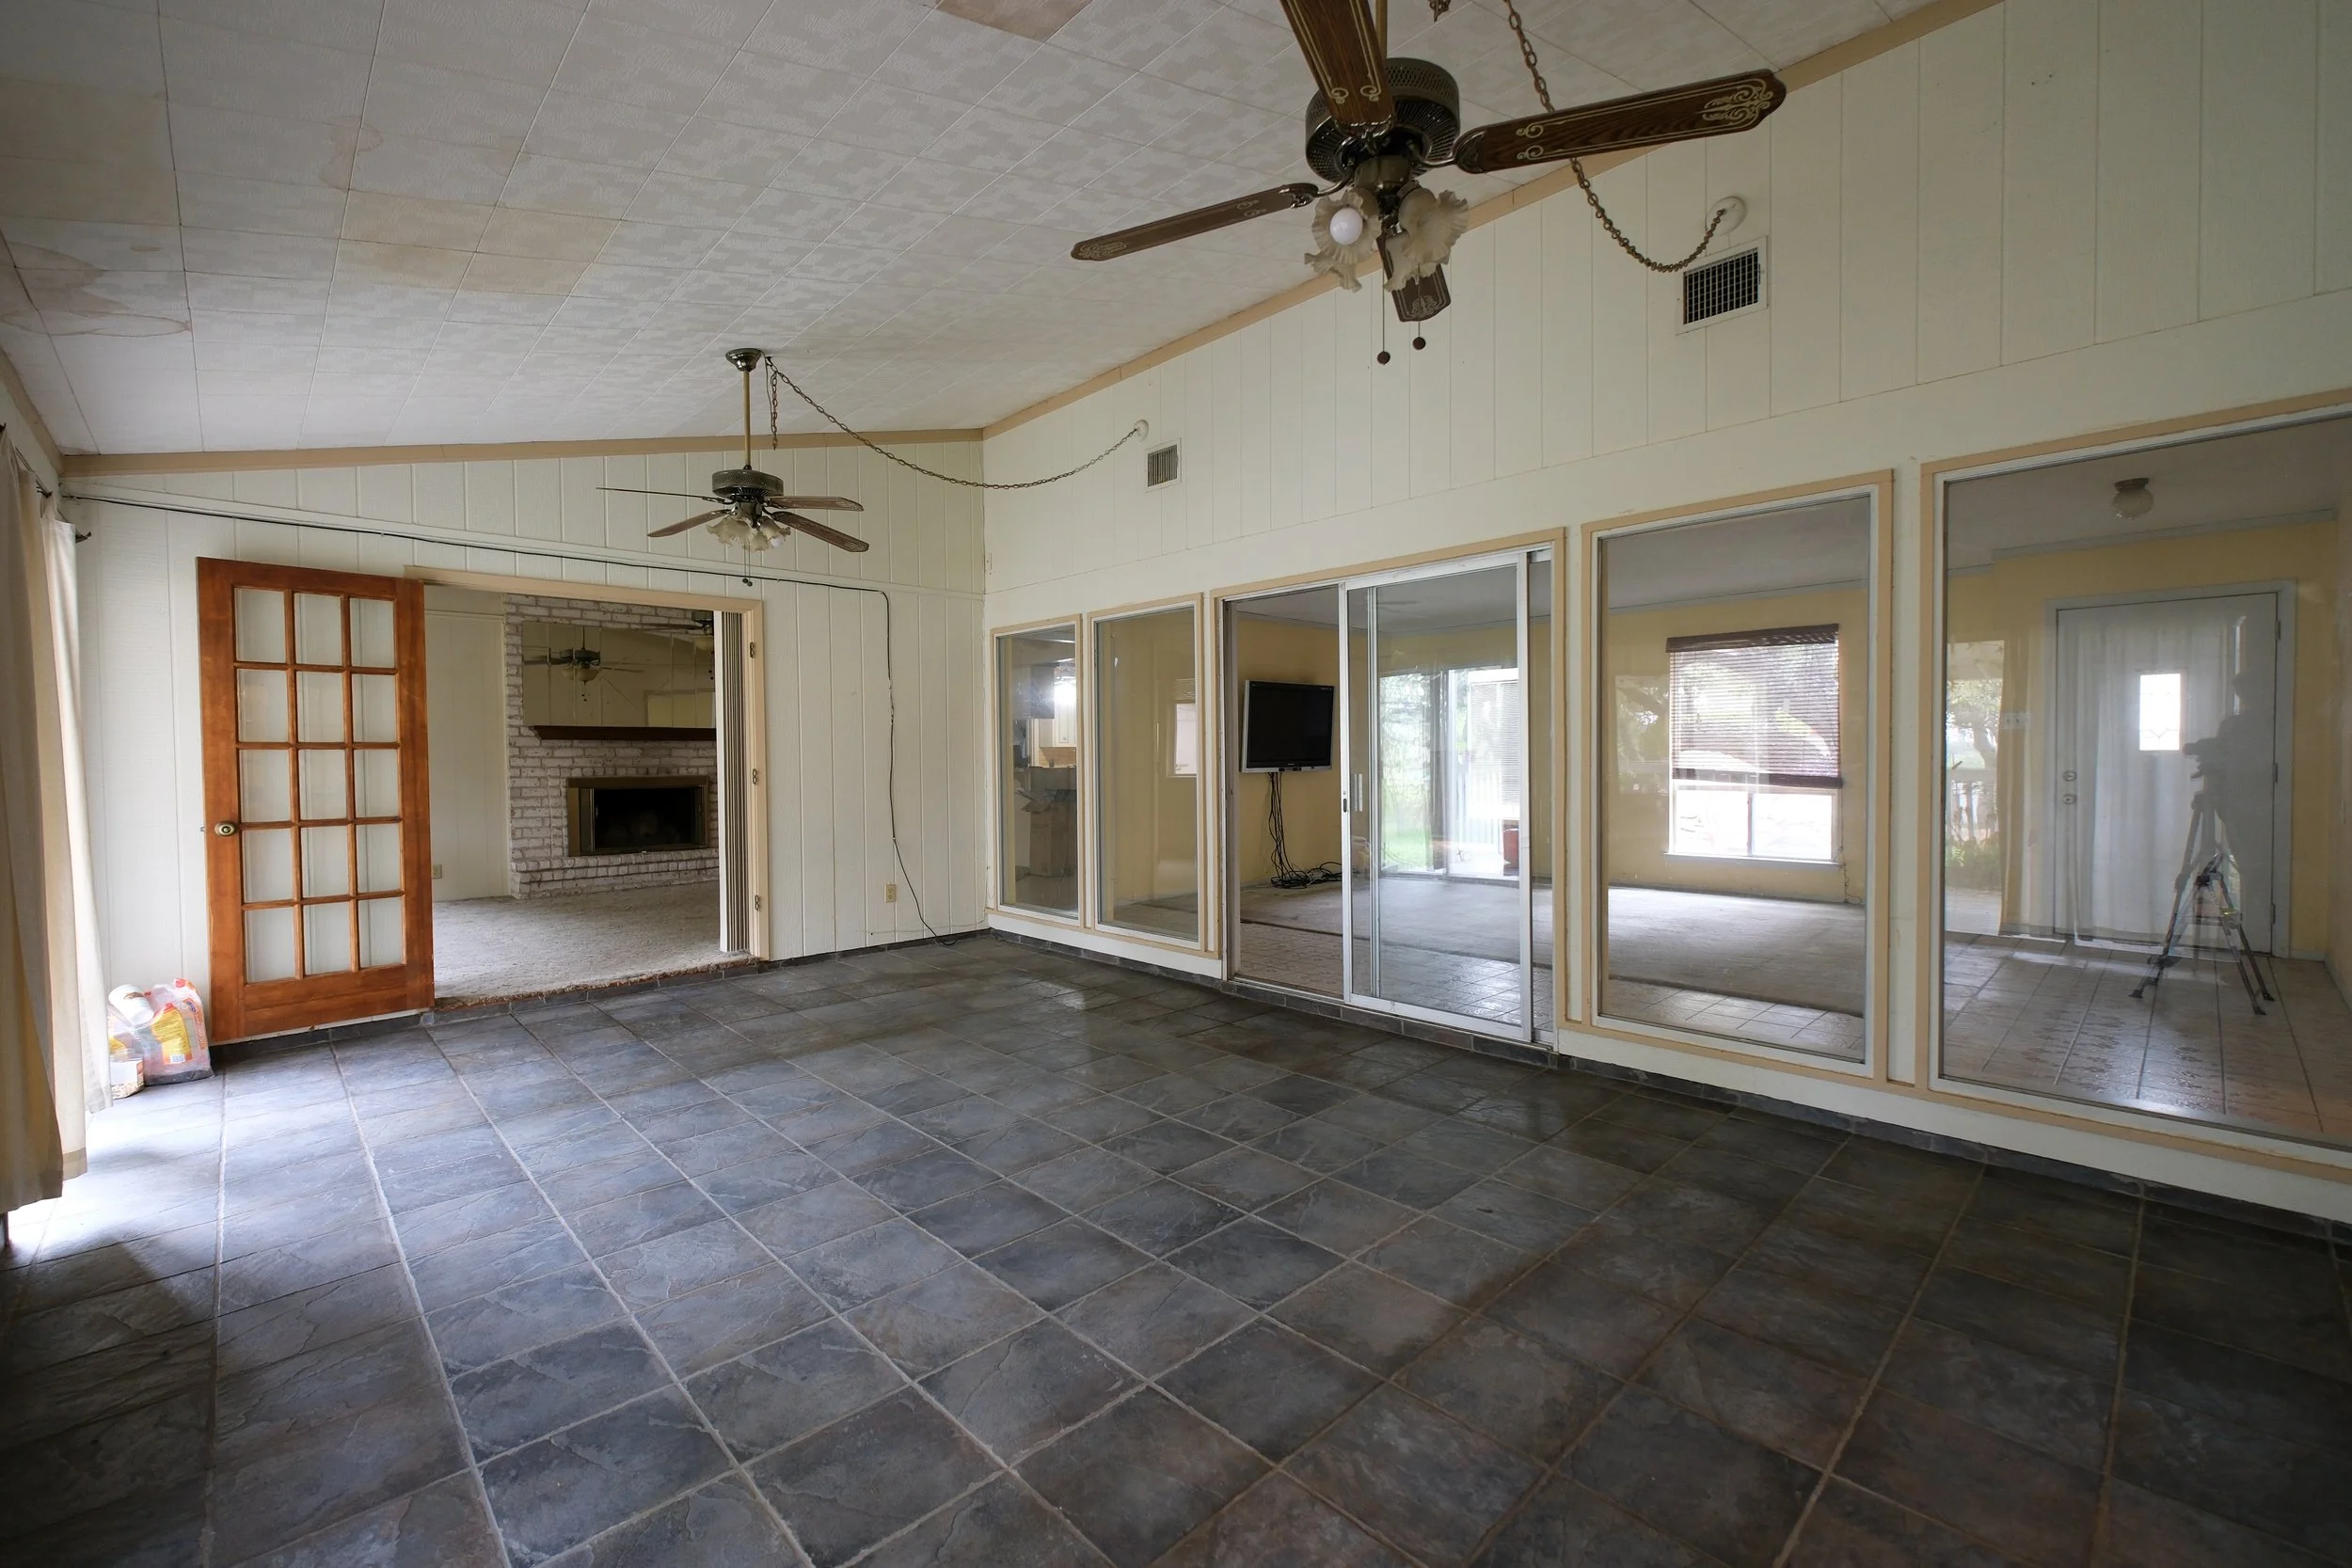
Enclosed 'Porch'
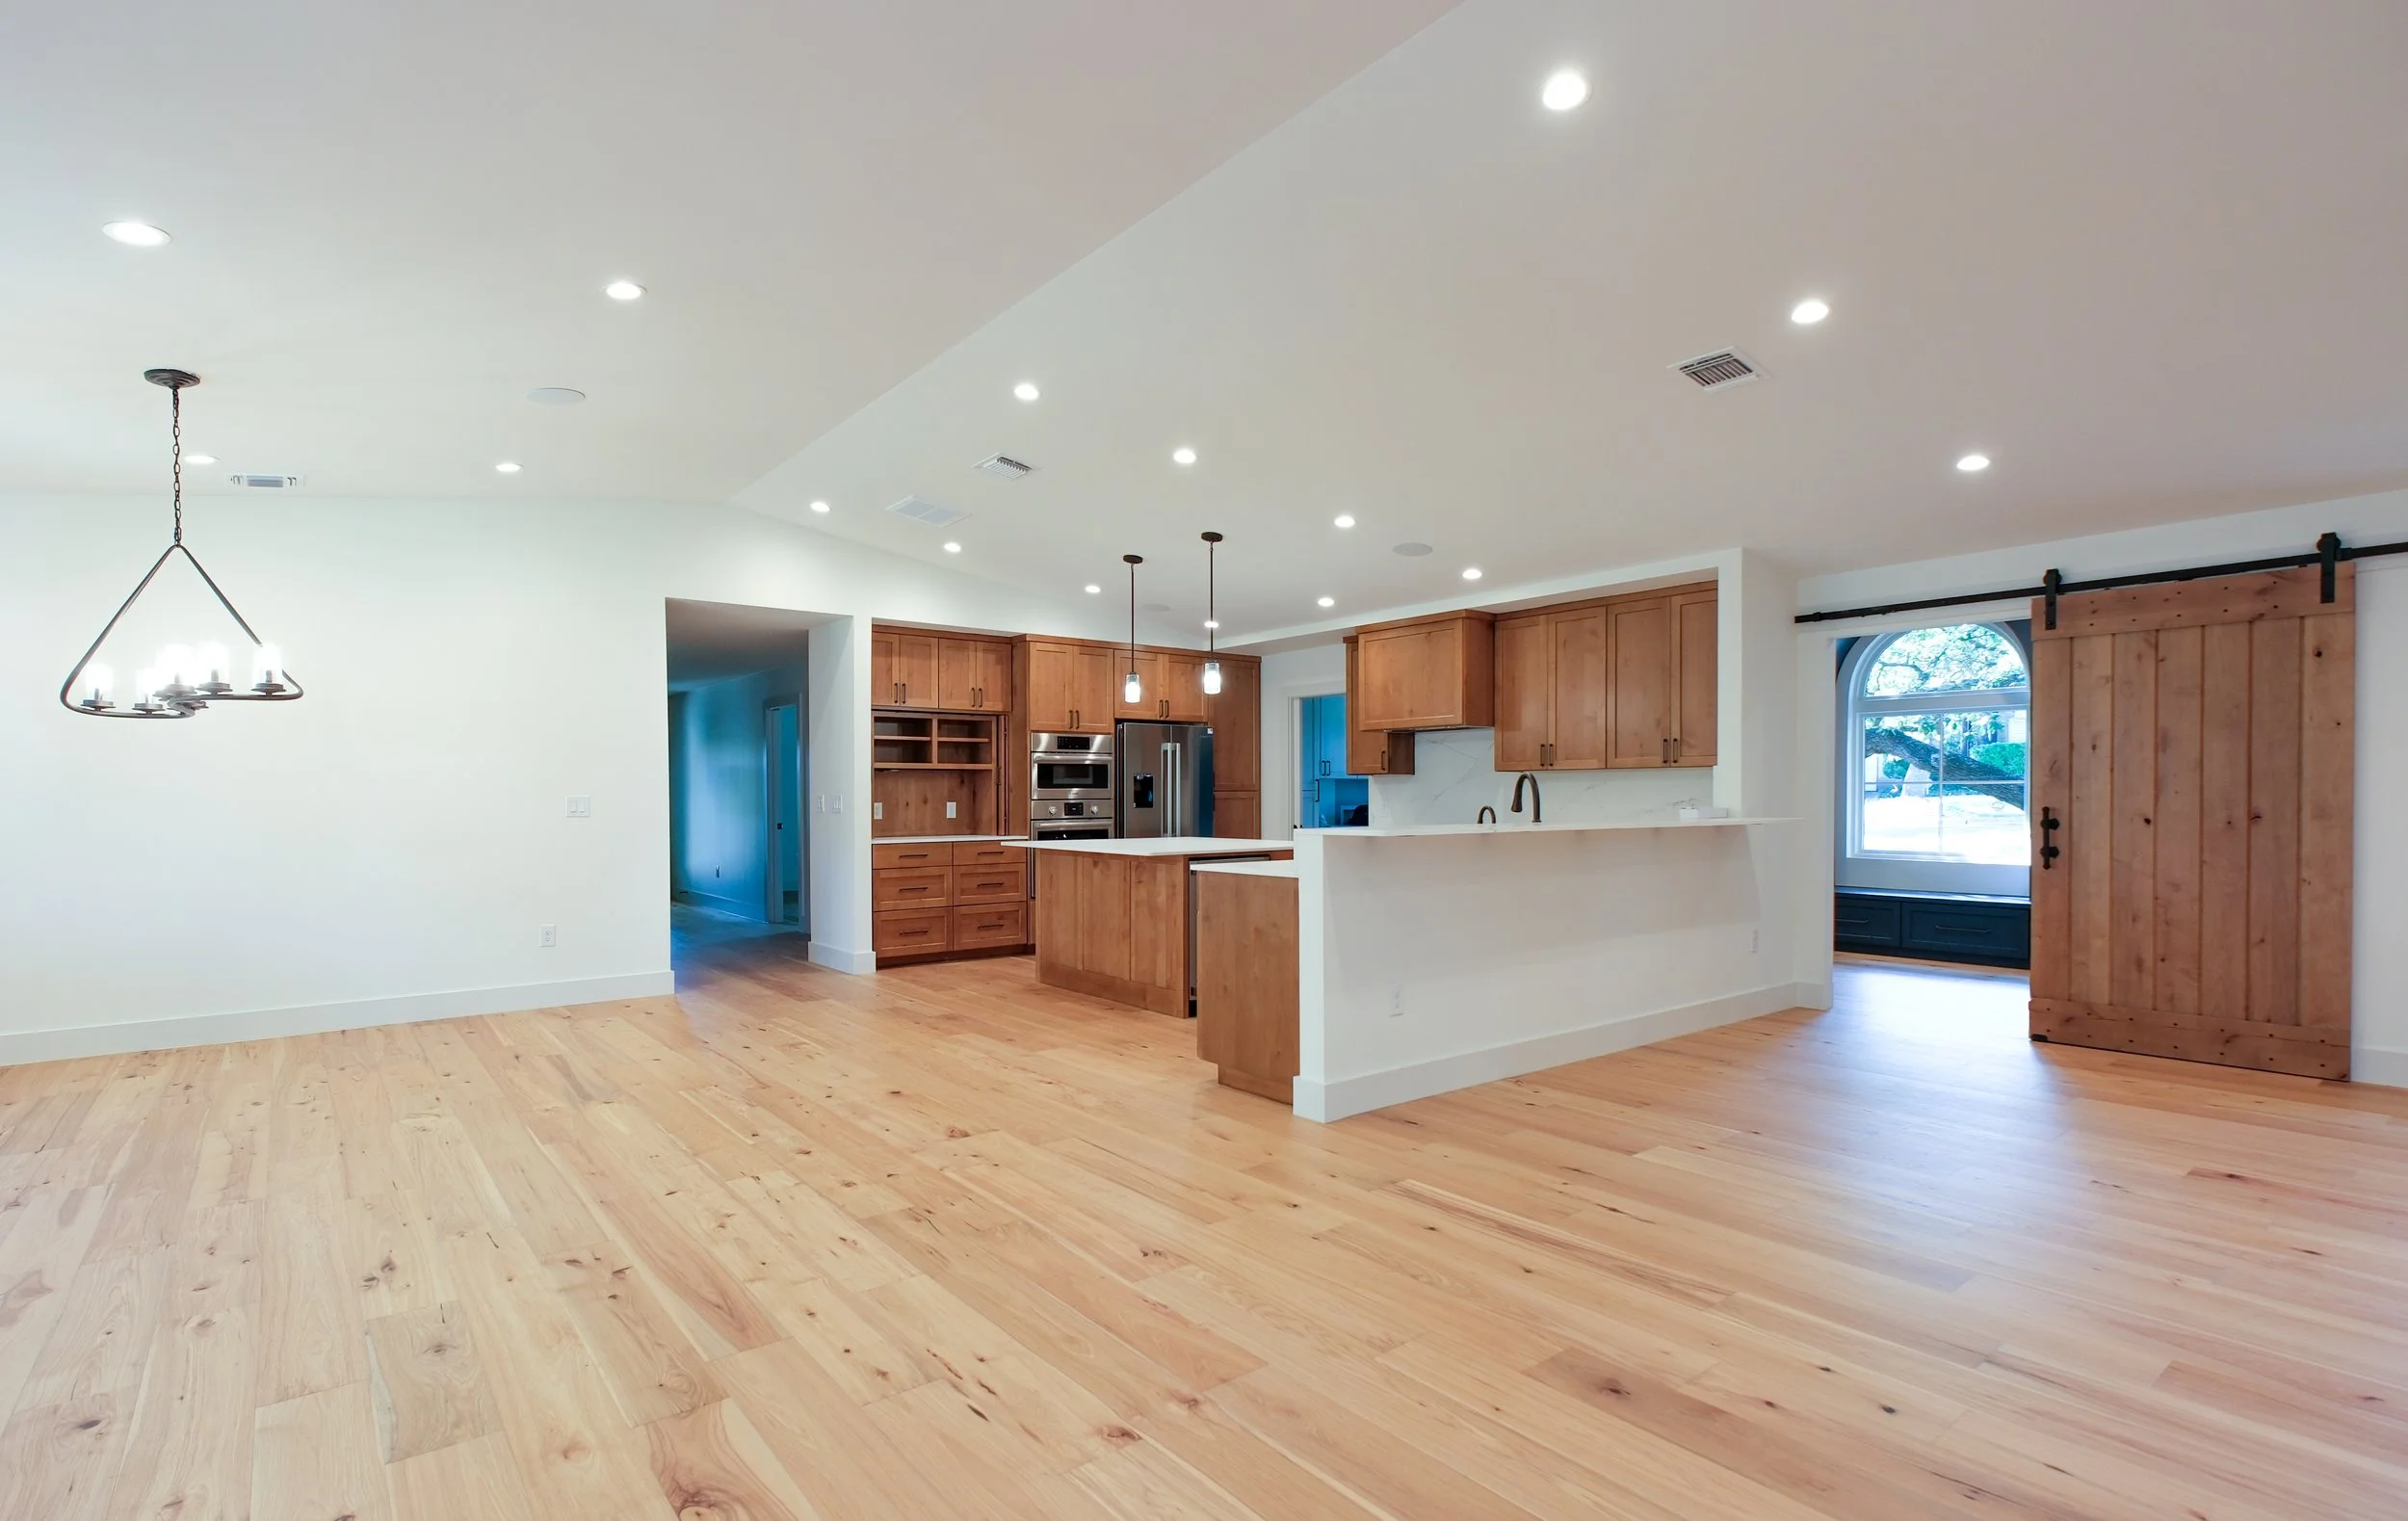
Great Room
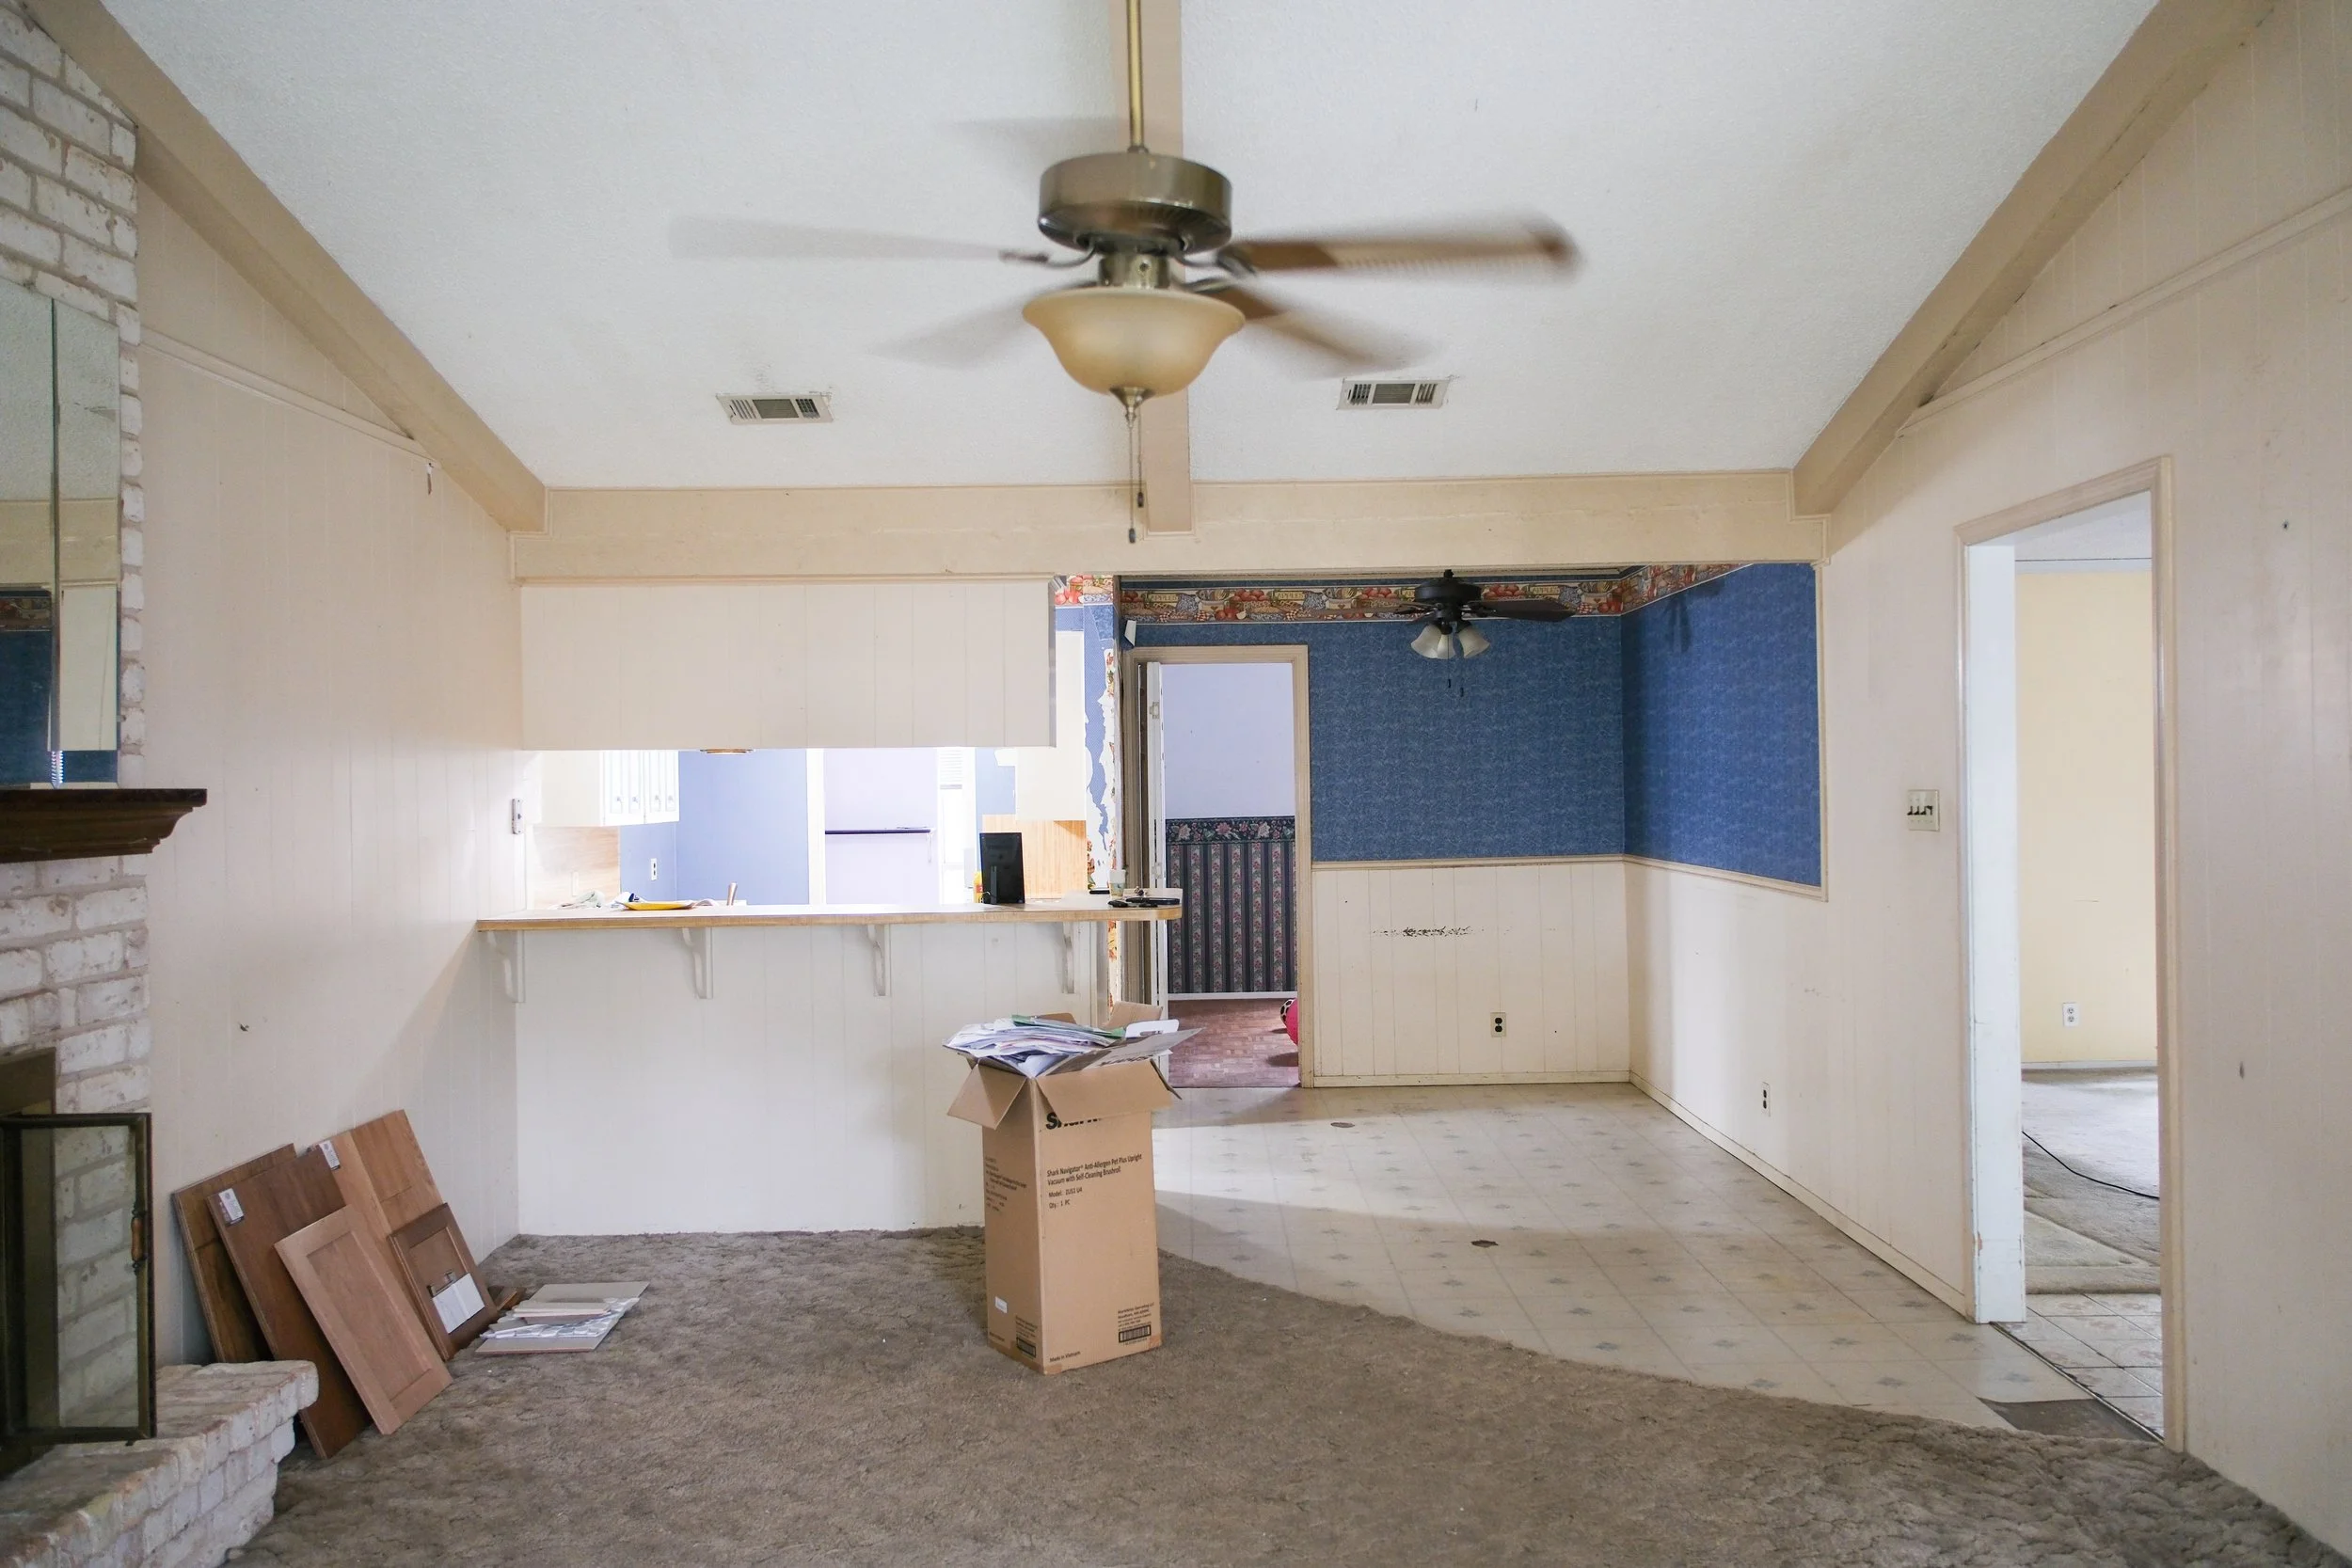
Kitchen Before
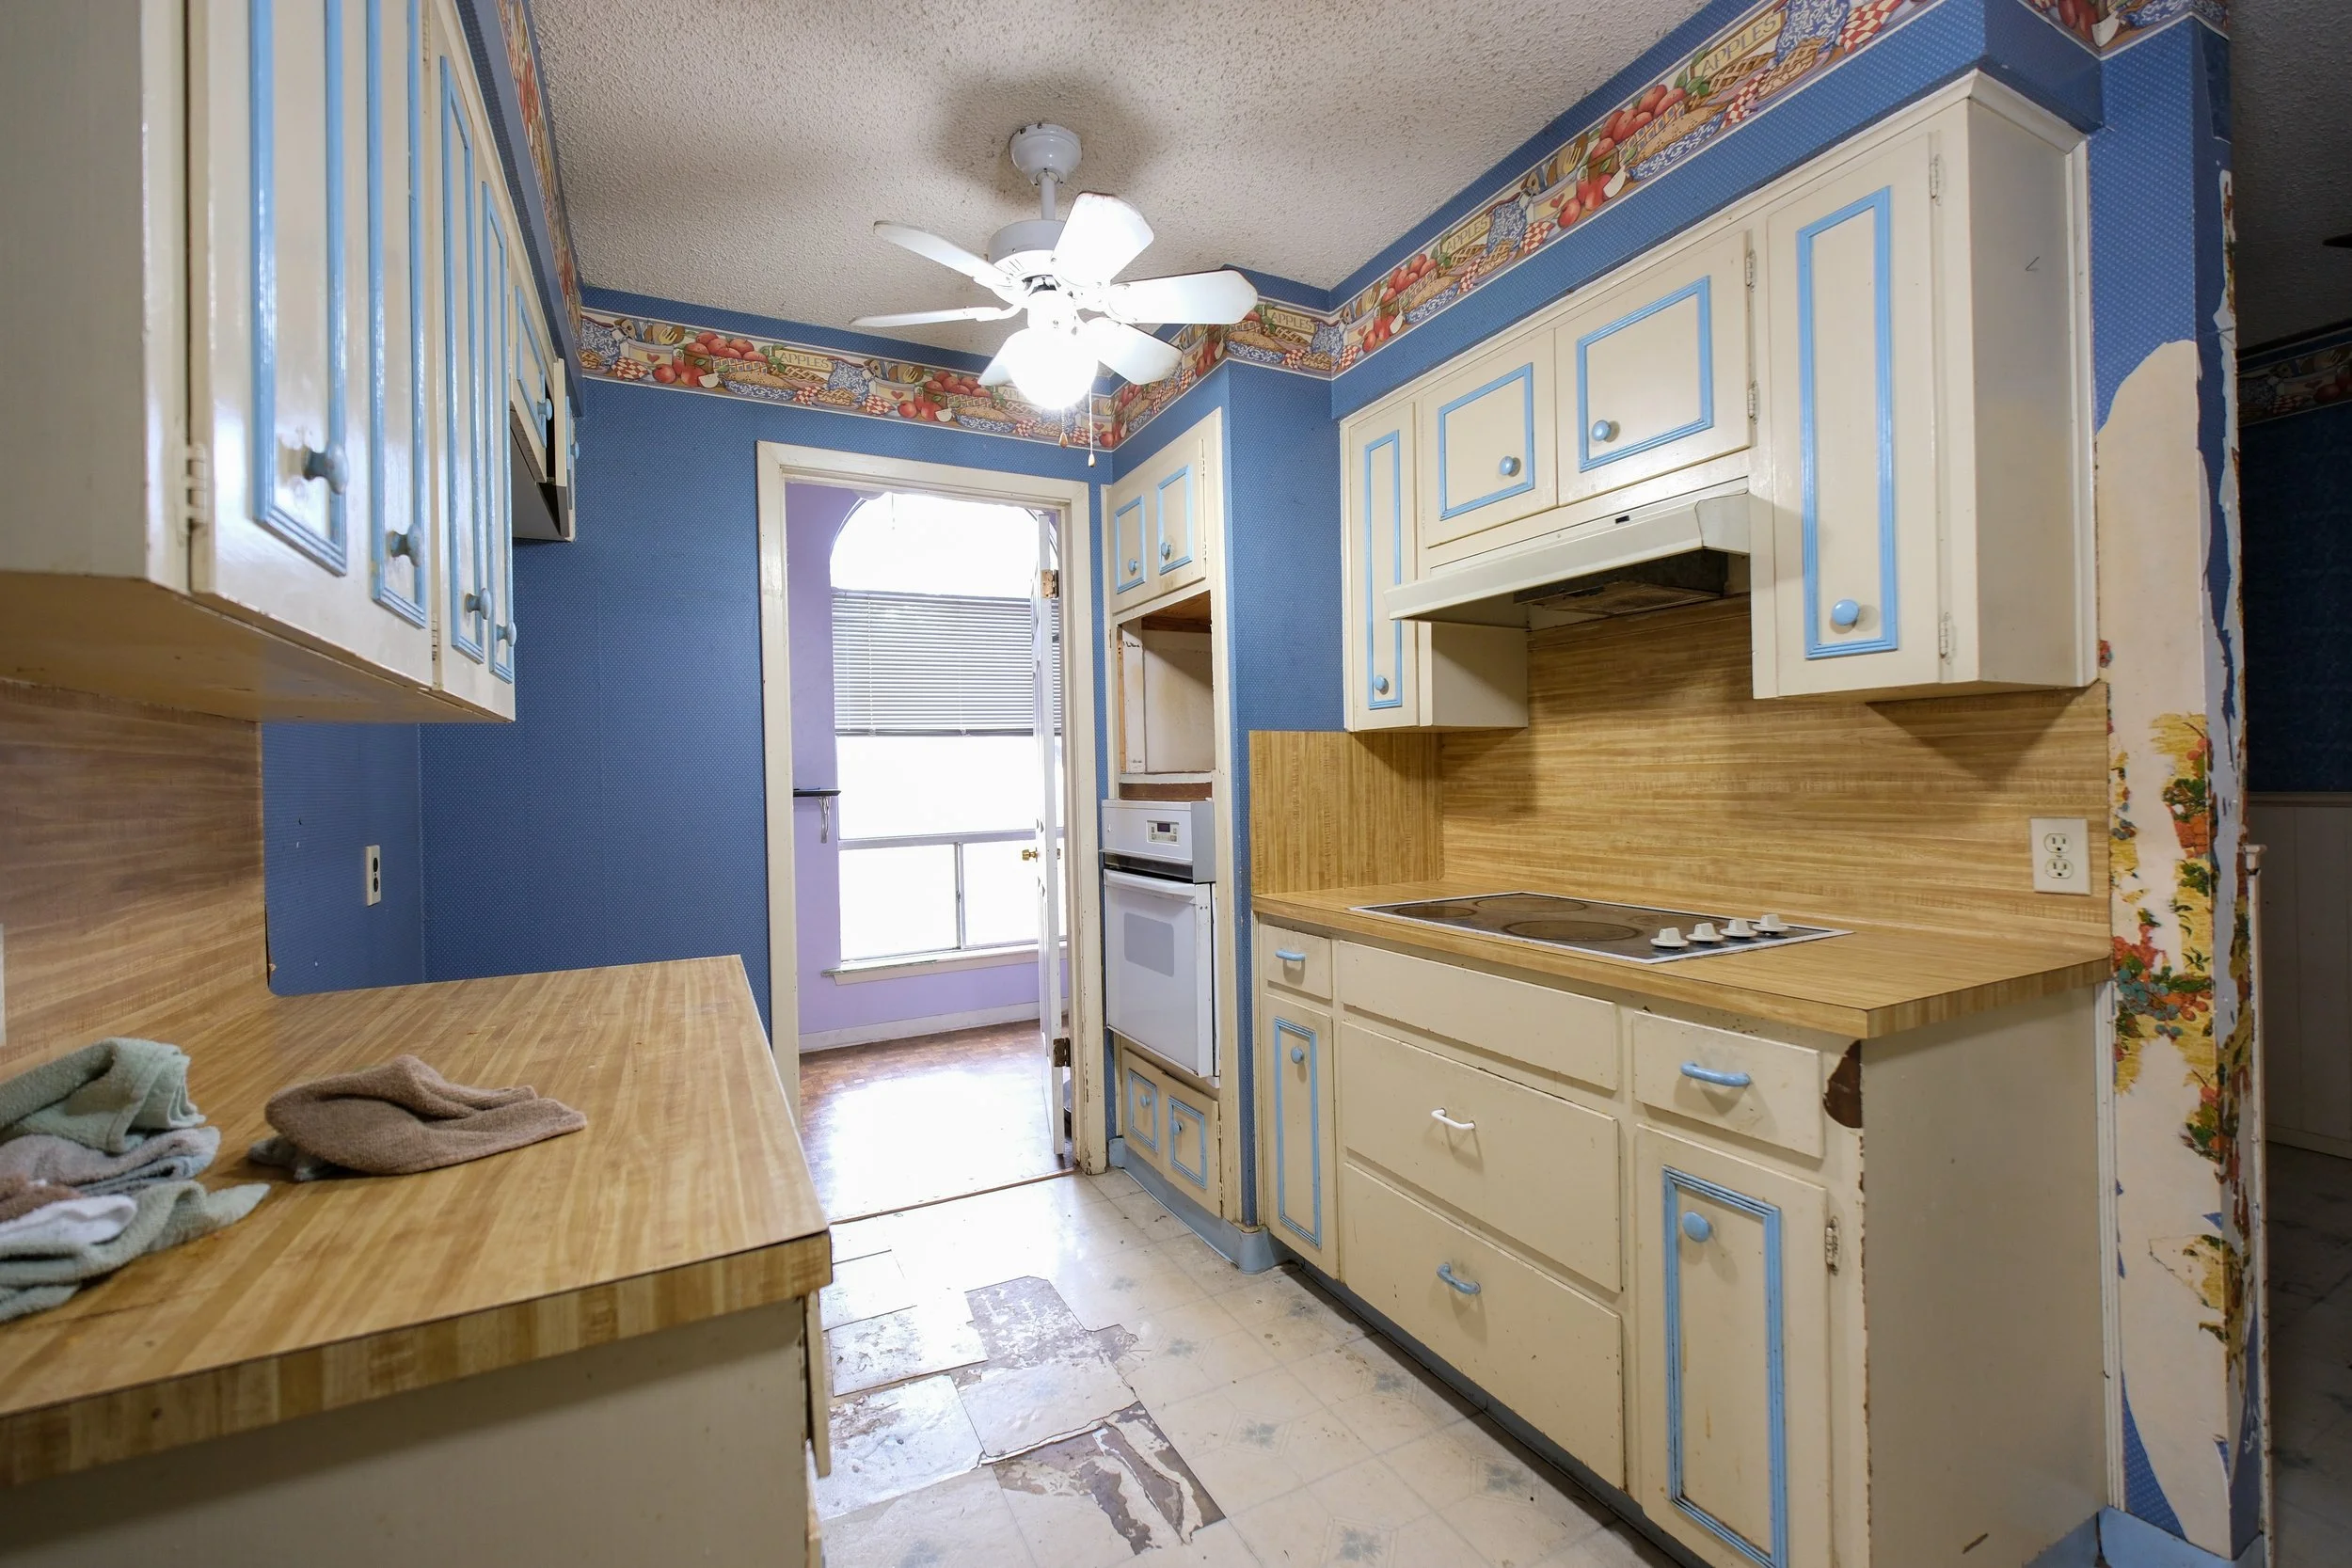
Kitchen Before
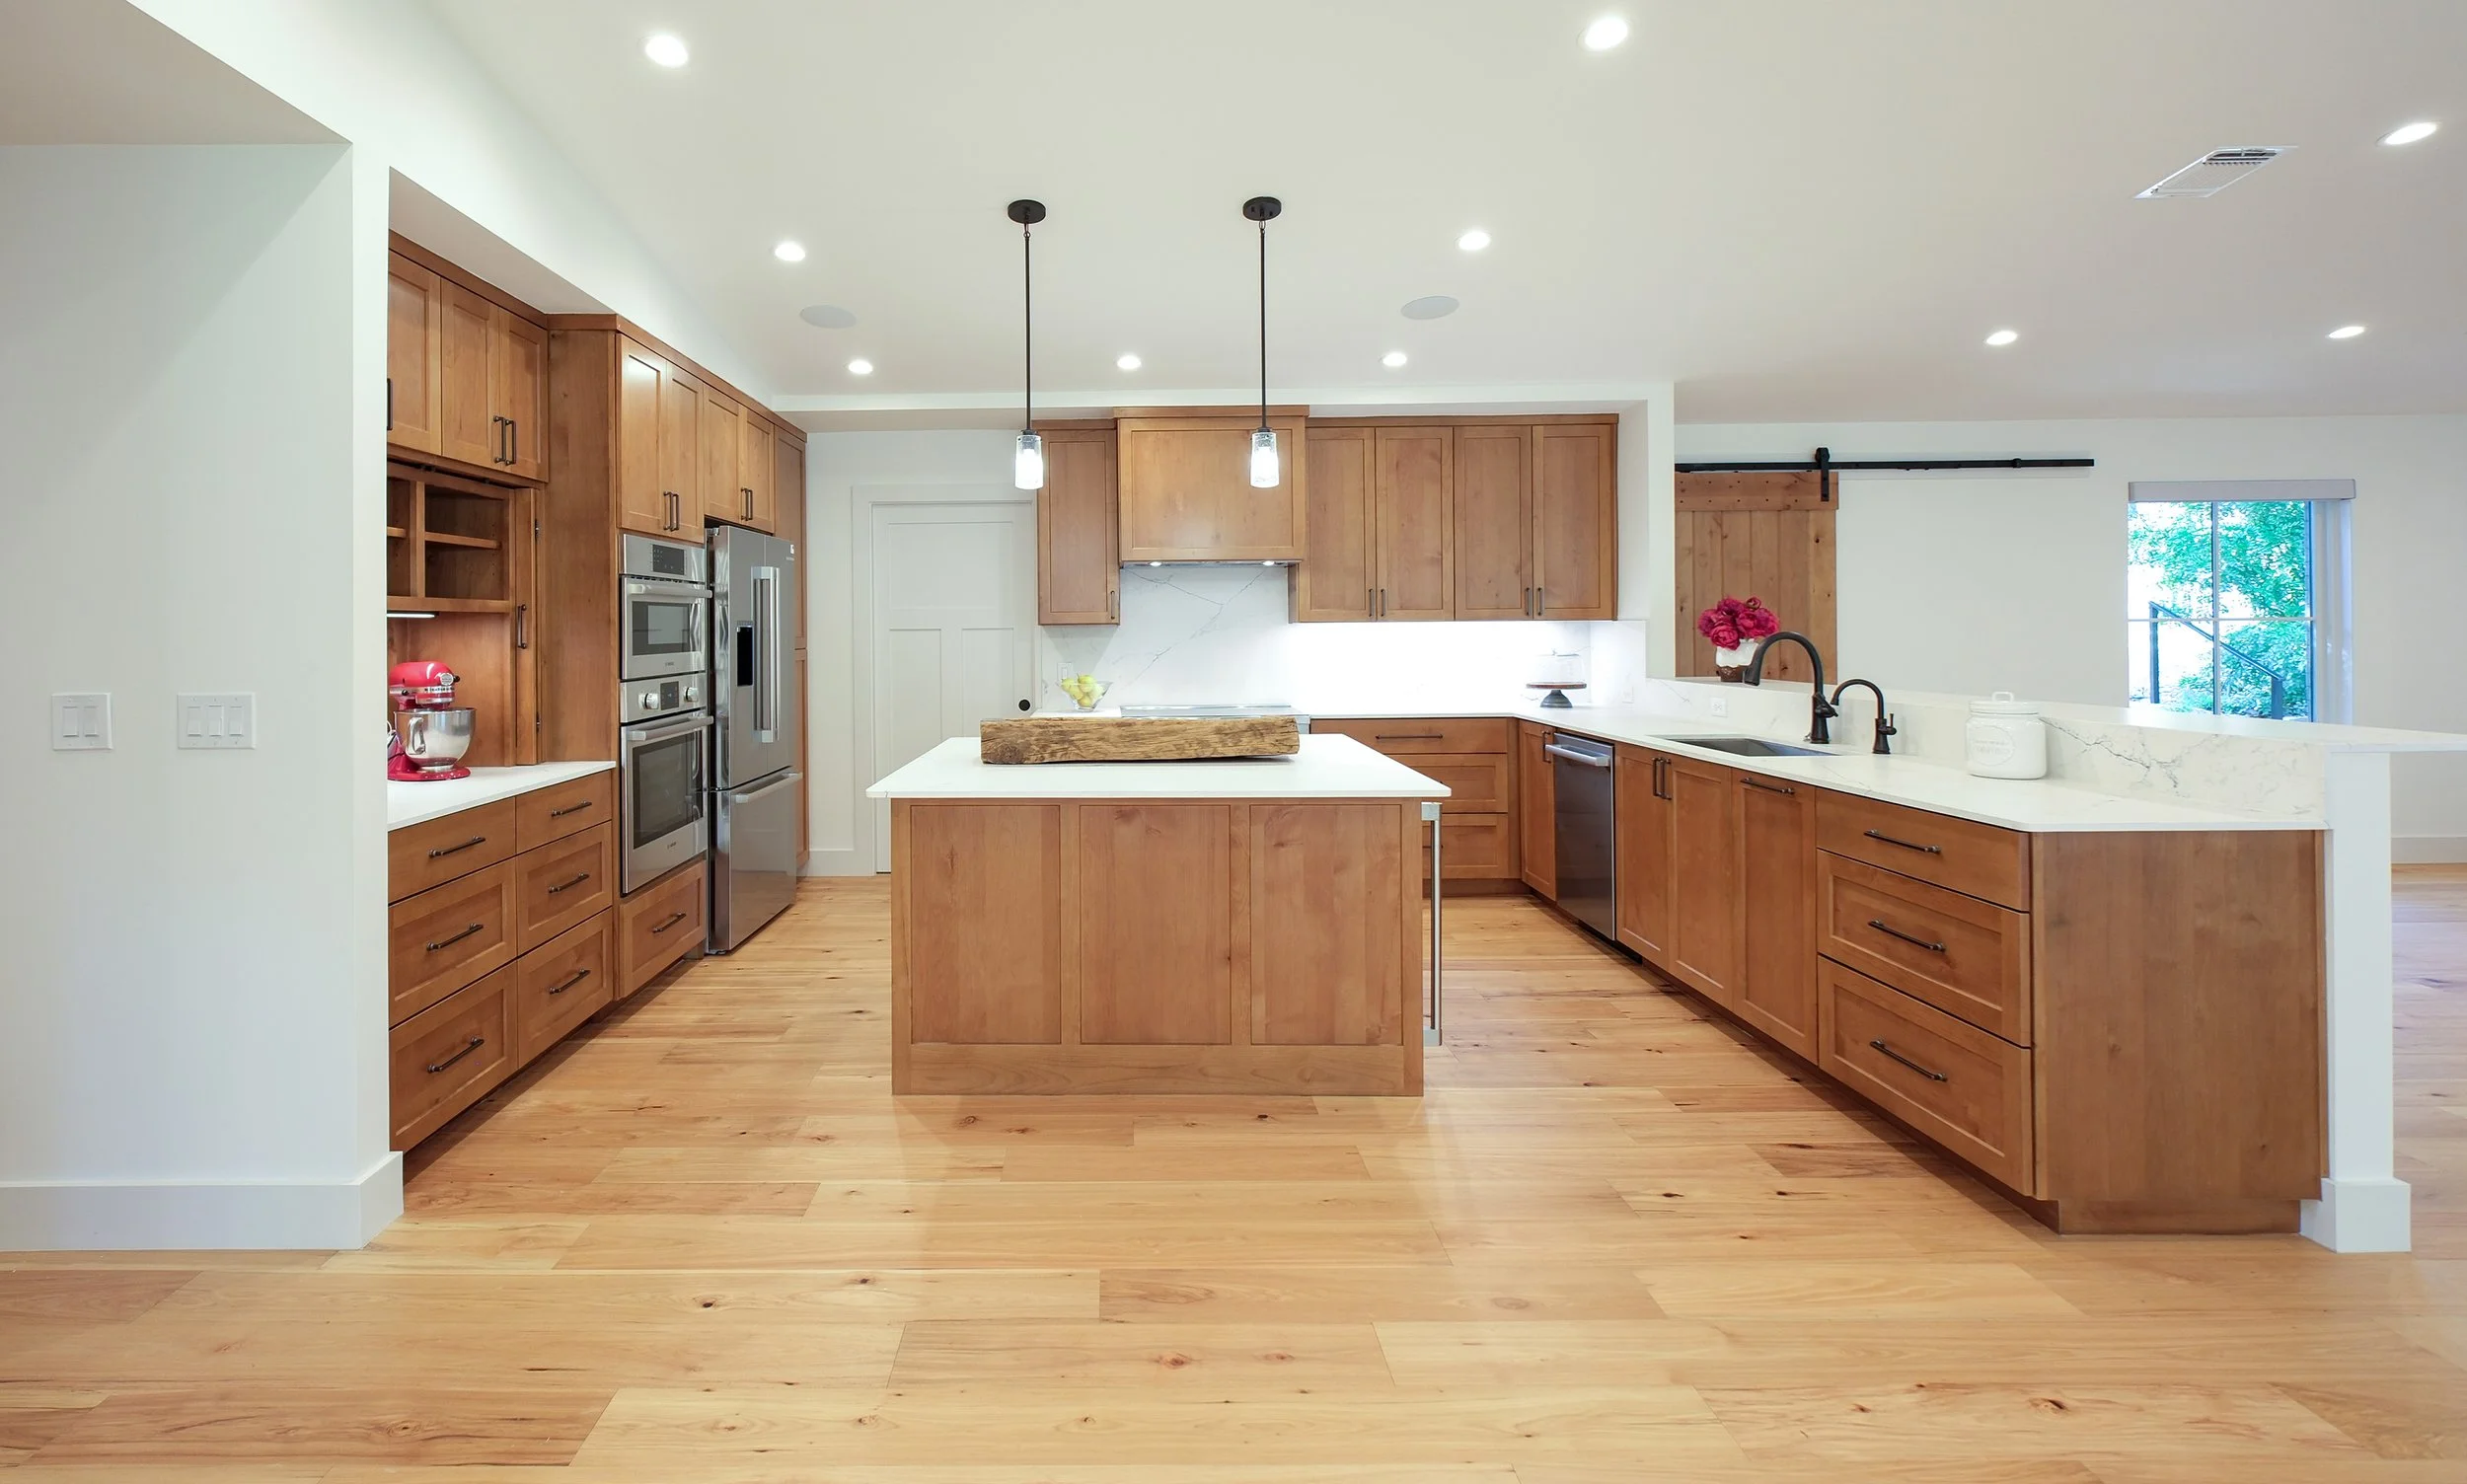
Kitchen
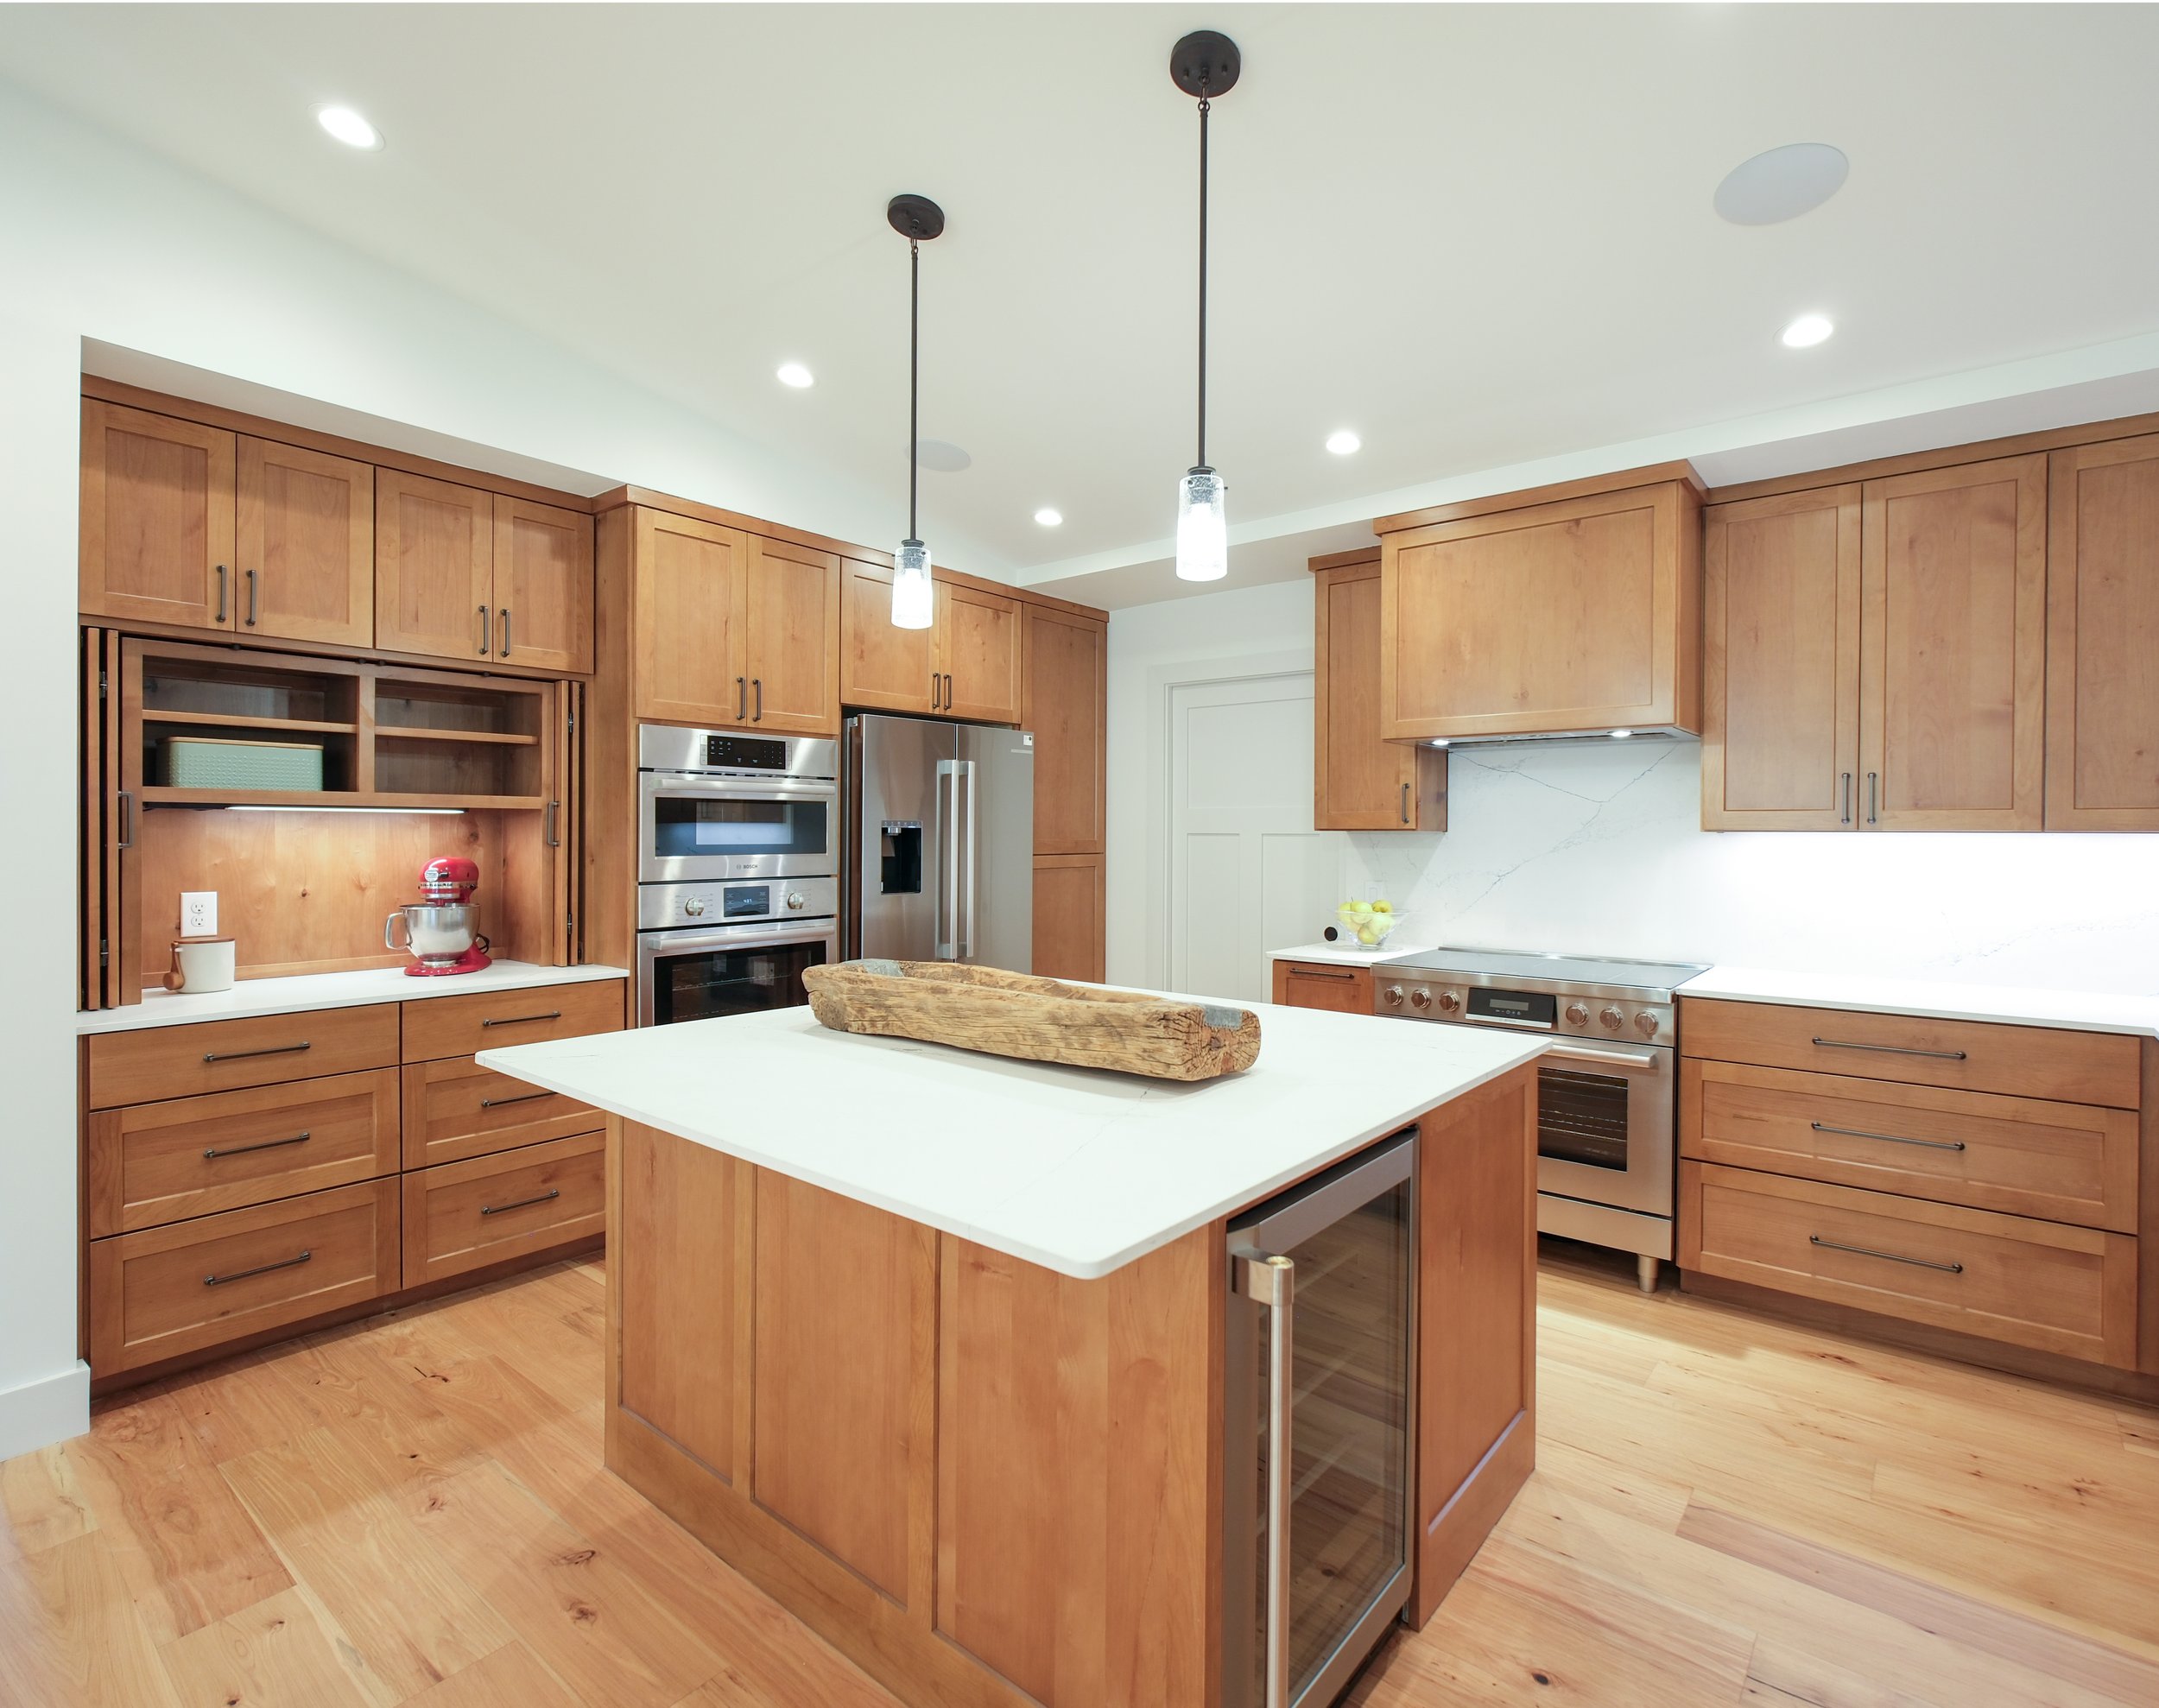
Kitchen
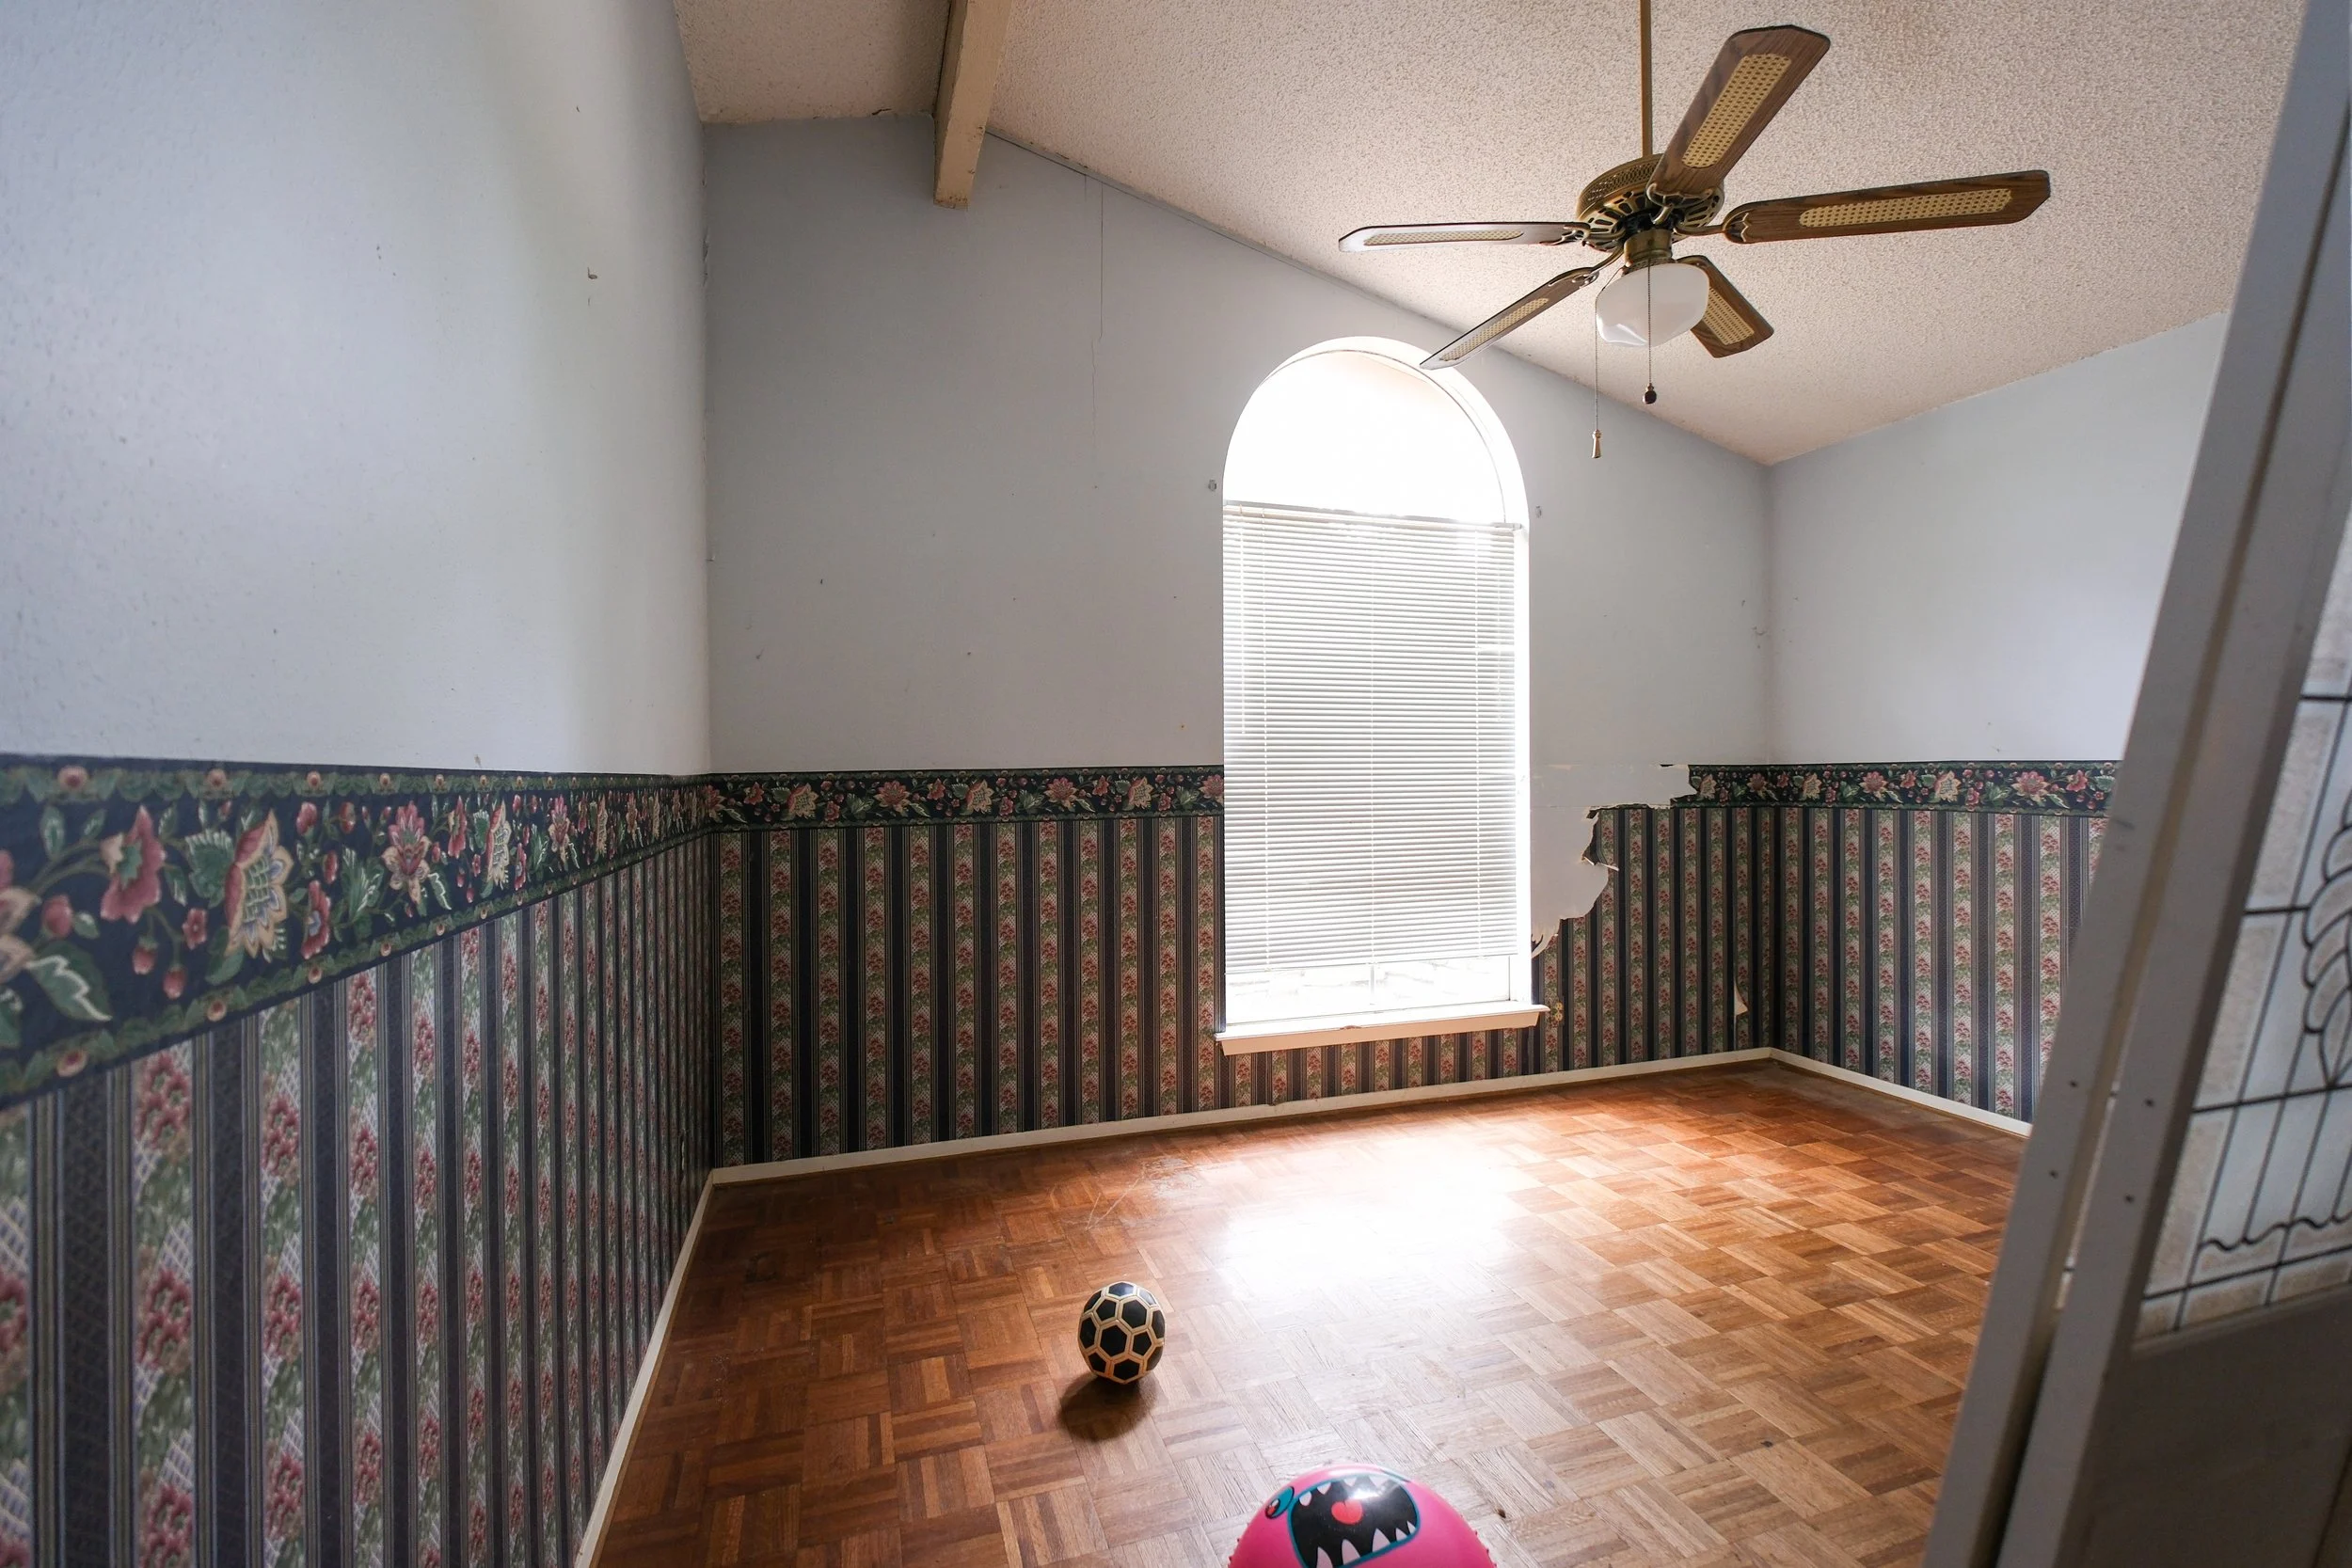
Office/Library Before
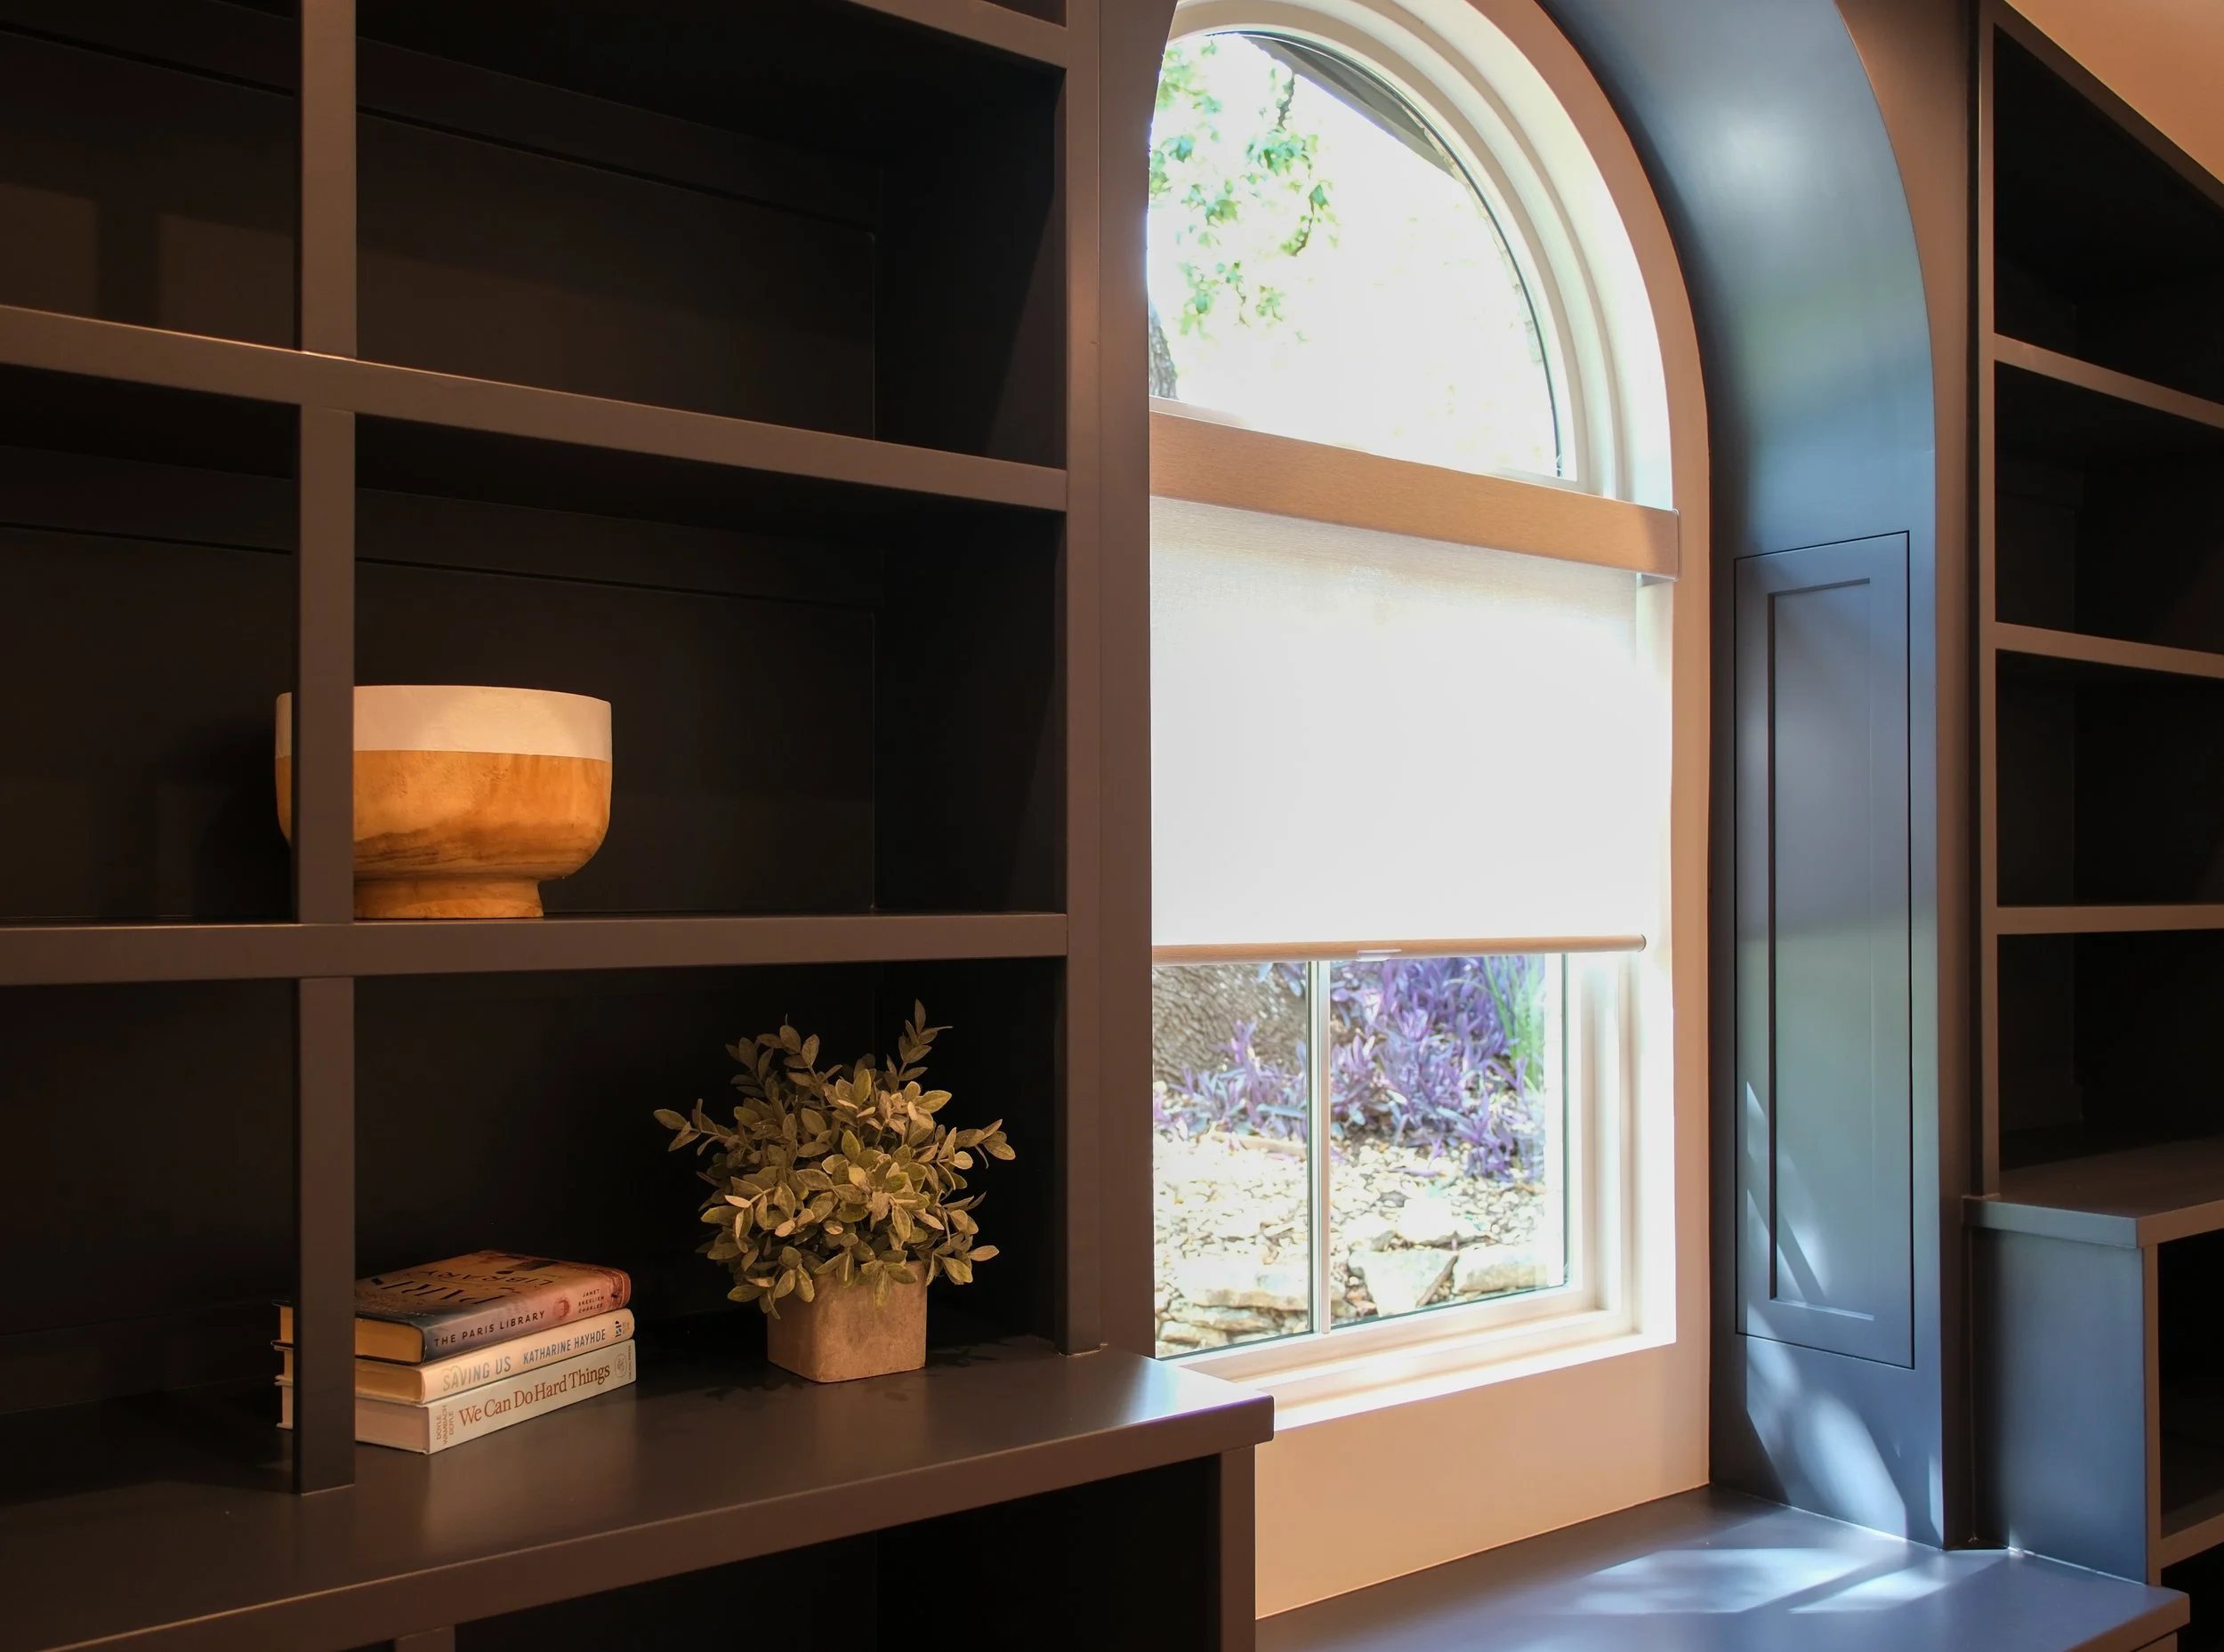
Office/Library
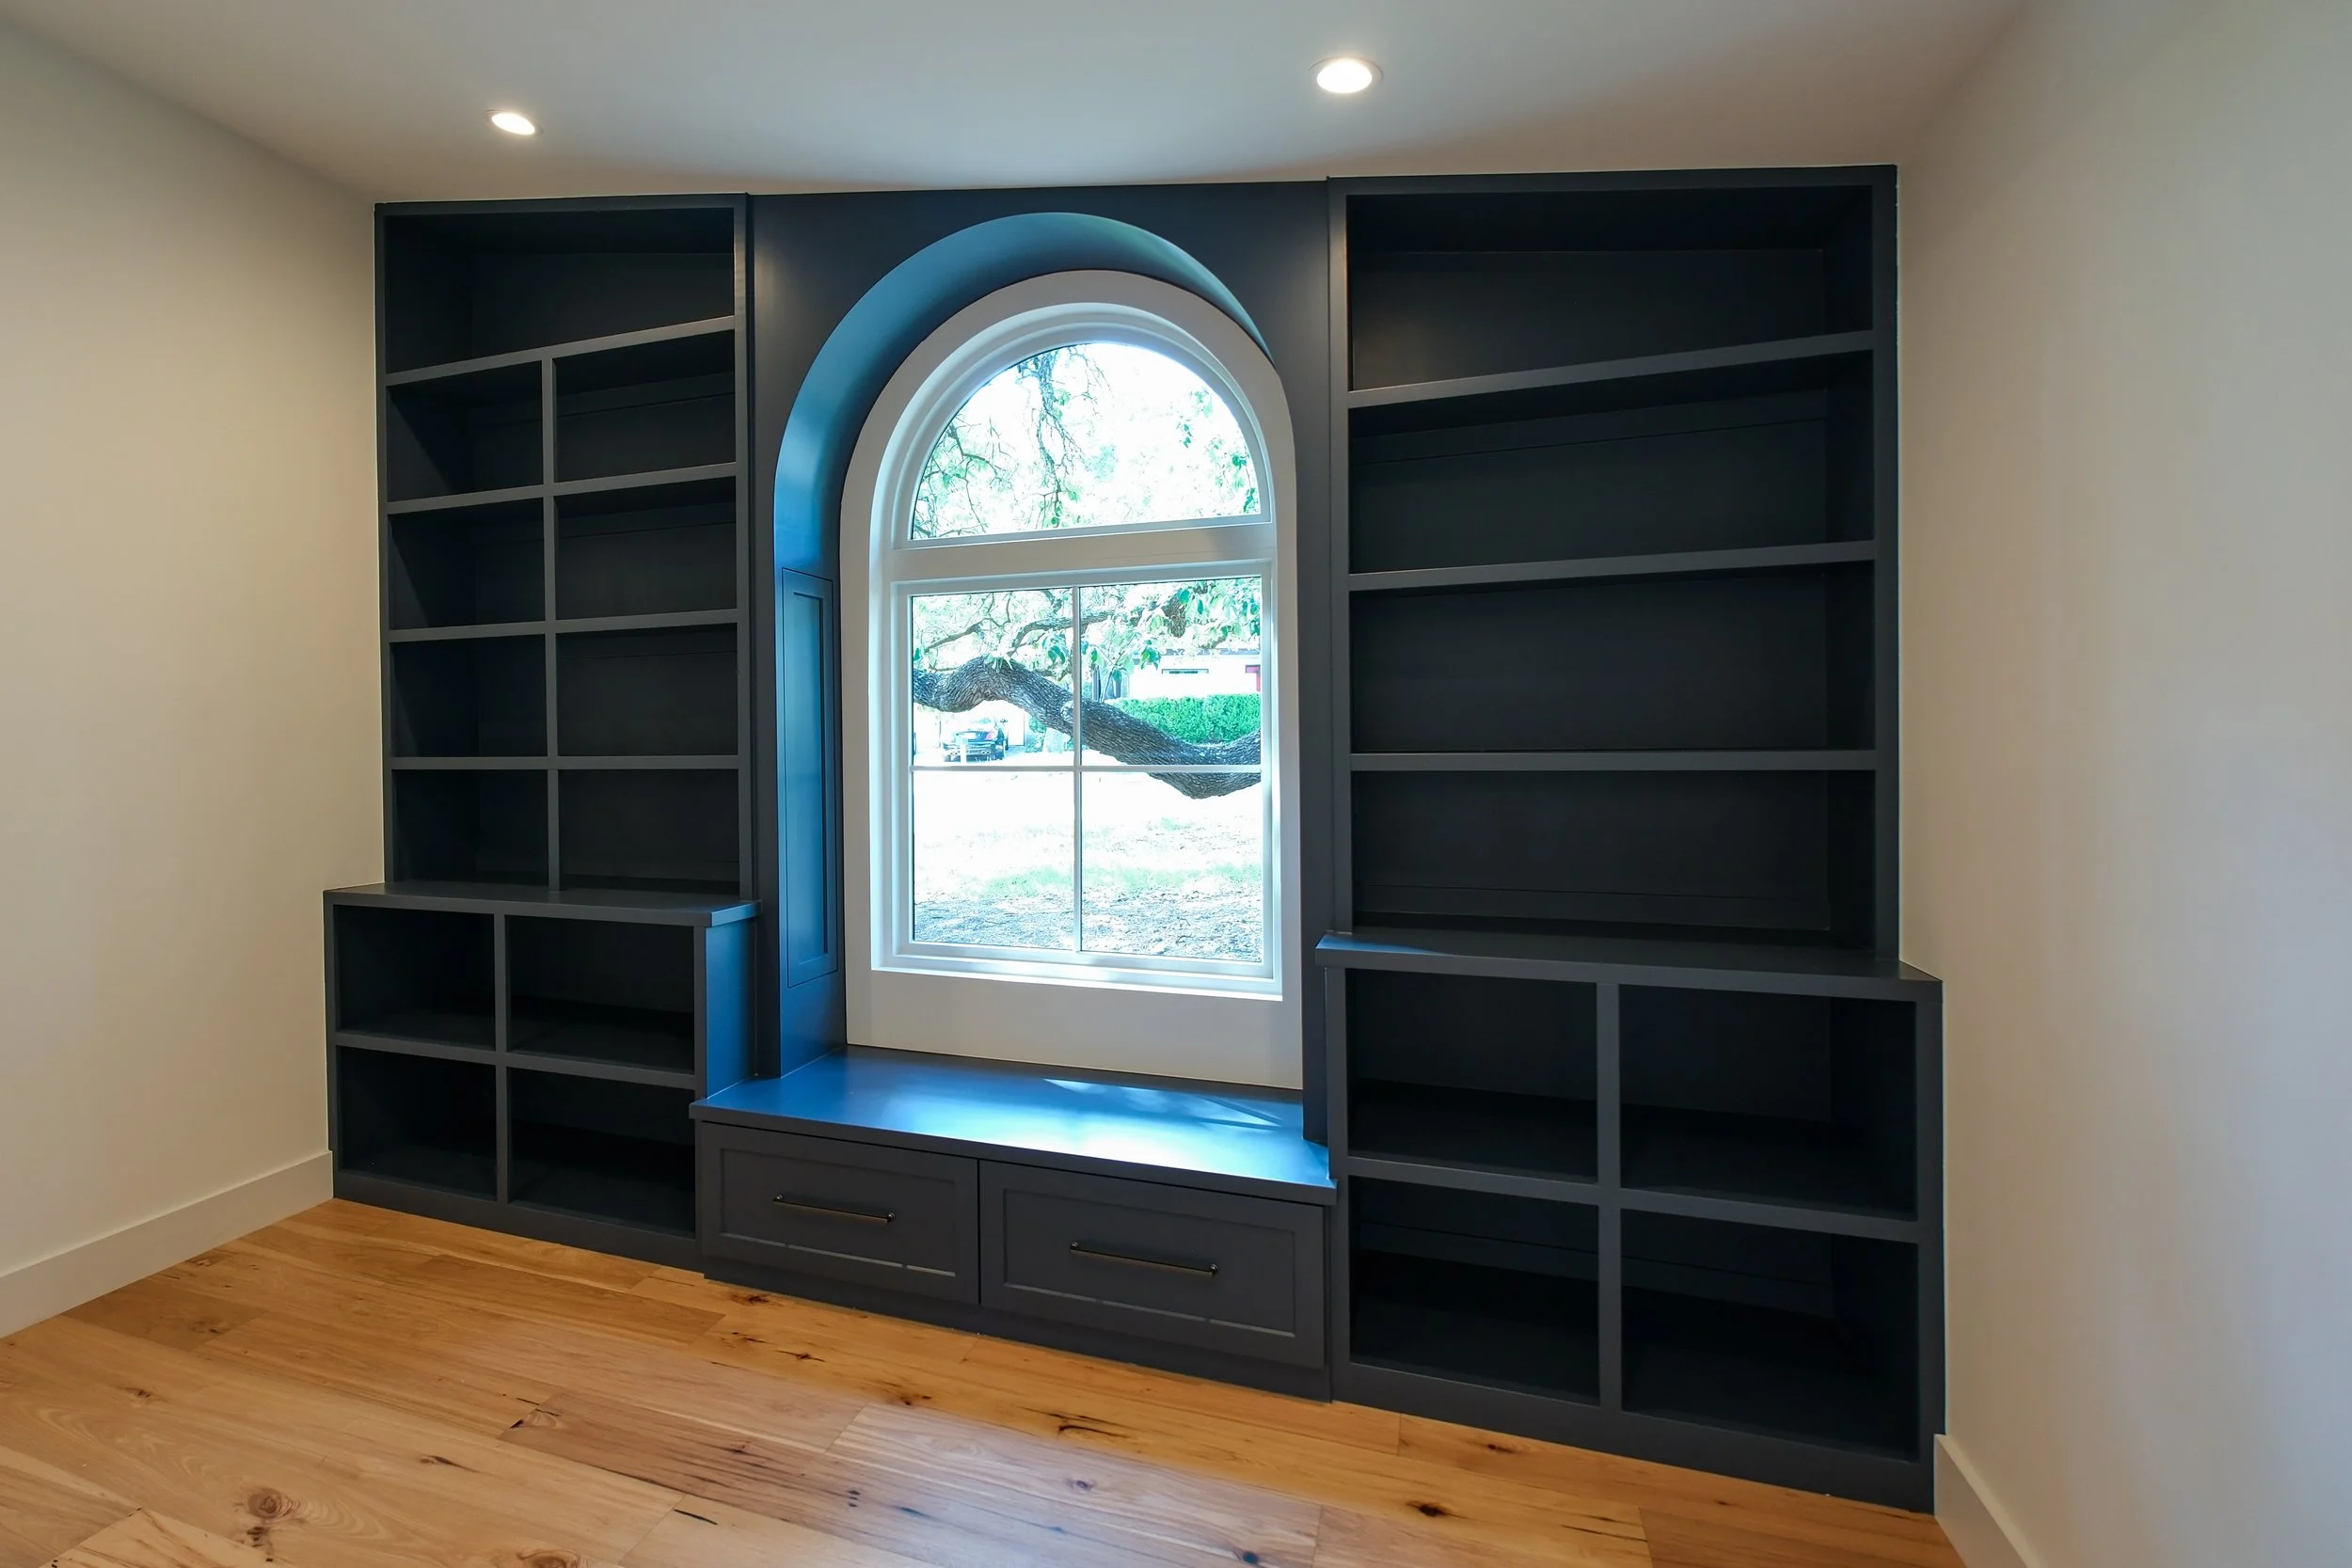
Office/Library
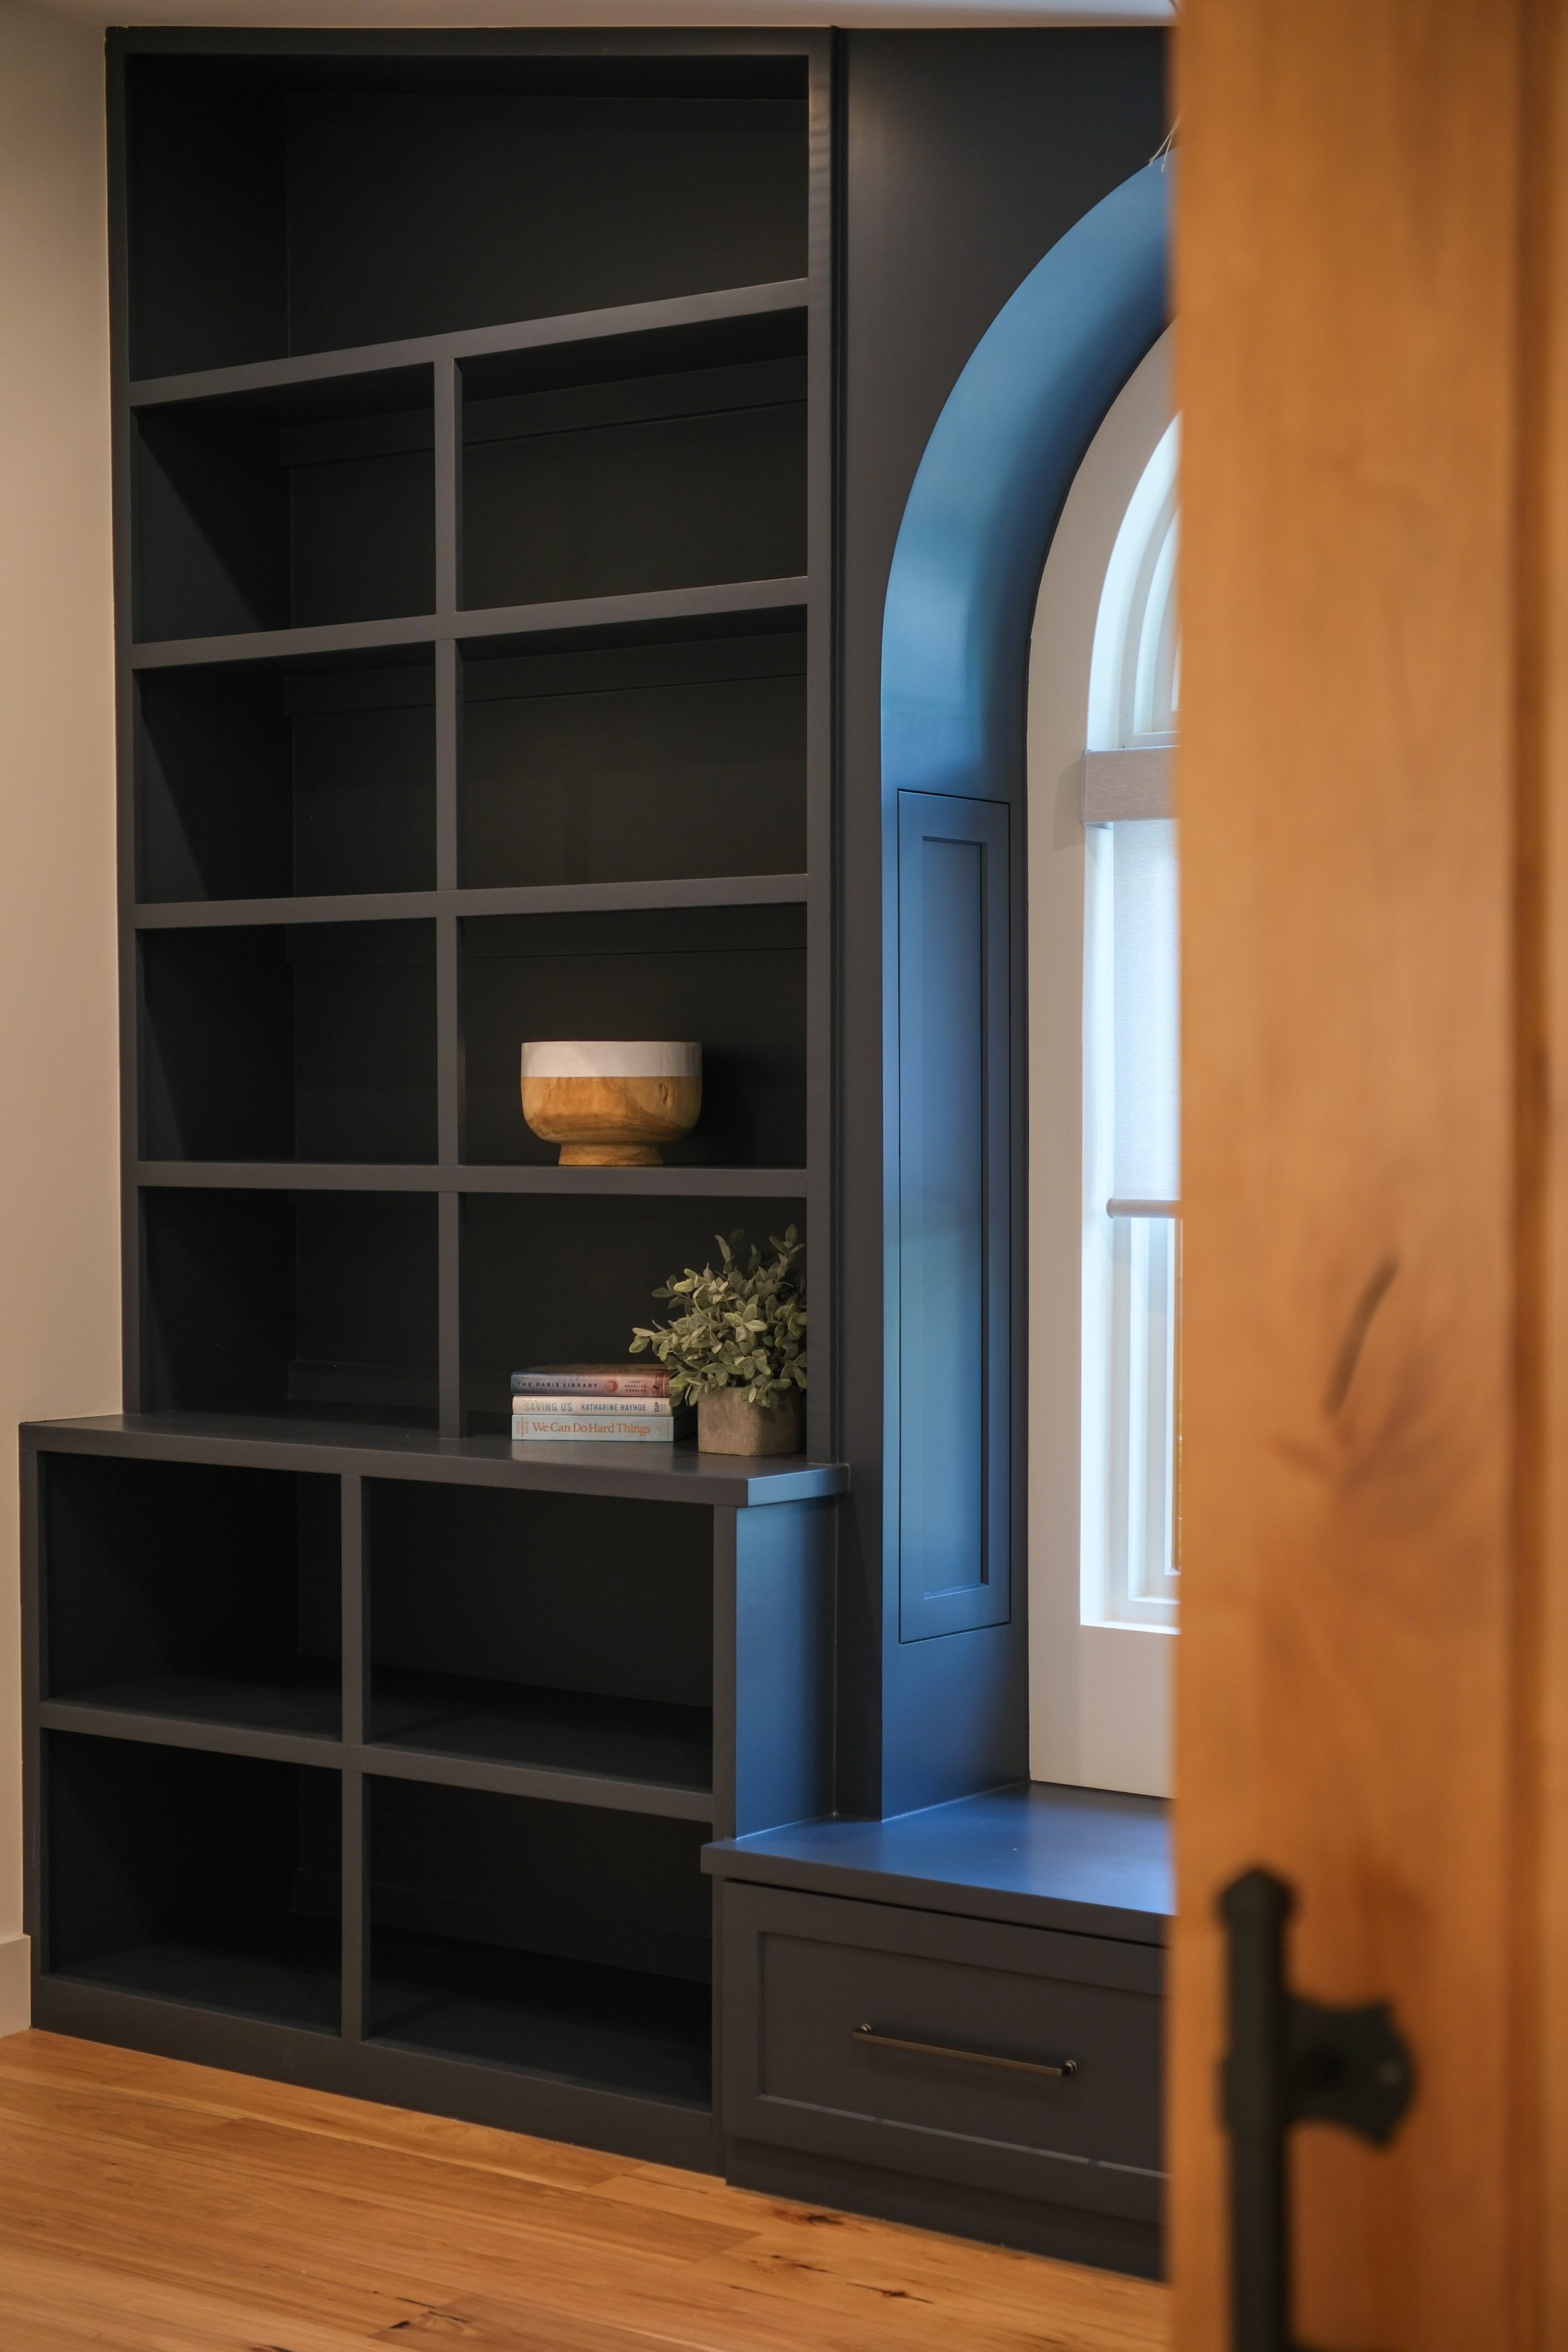
Office/Library
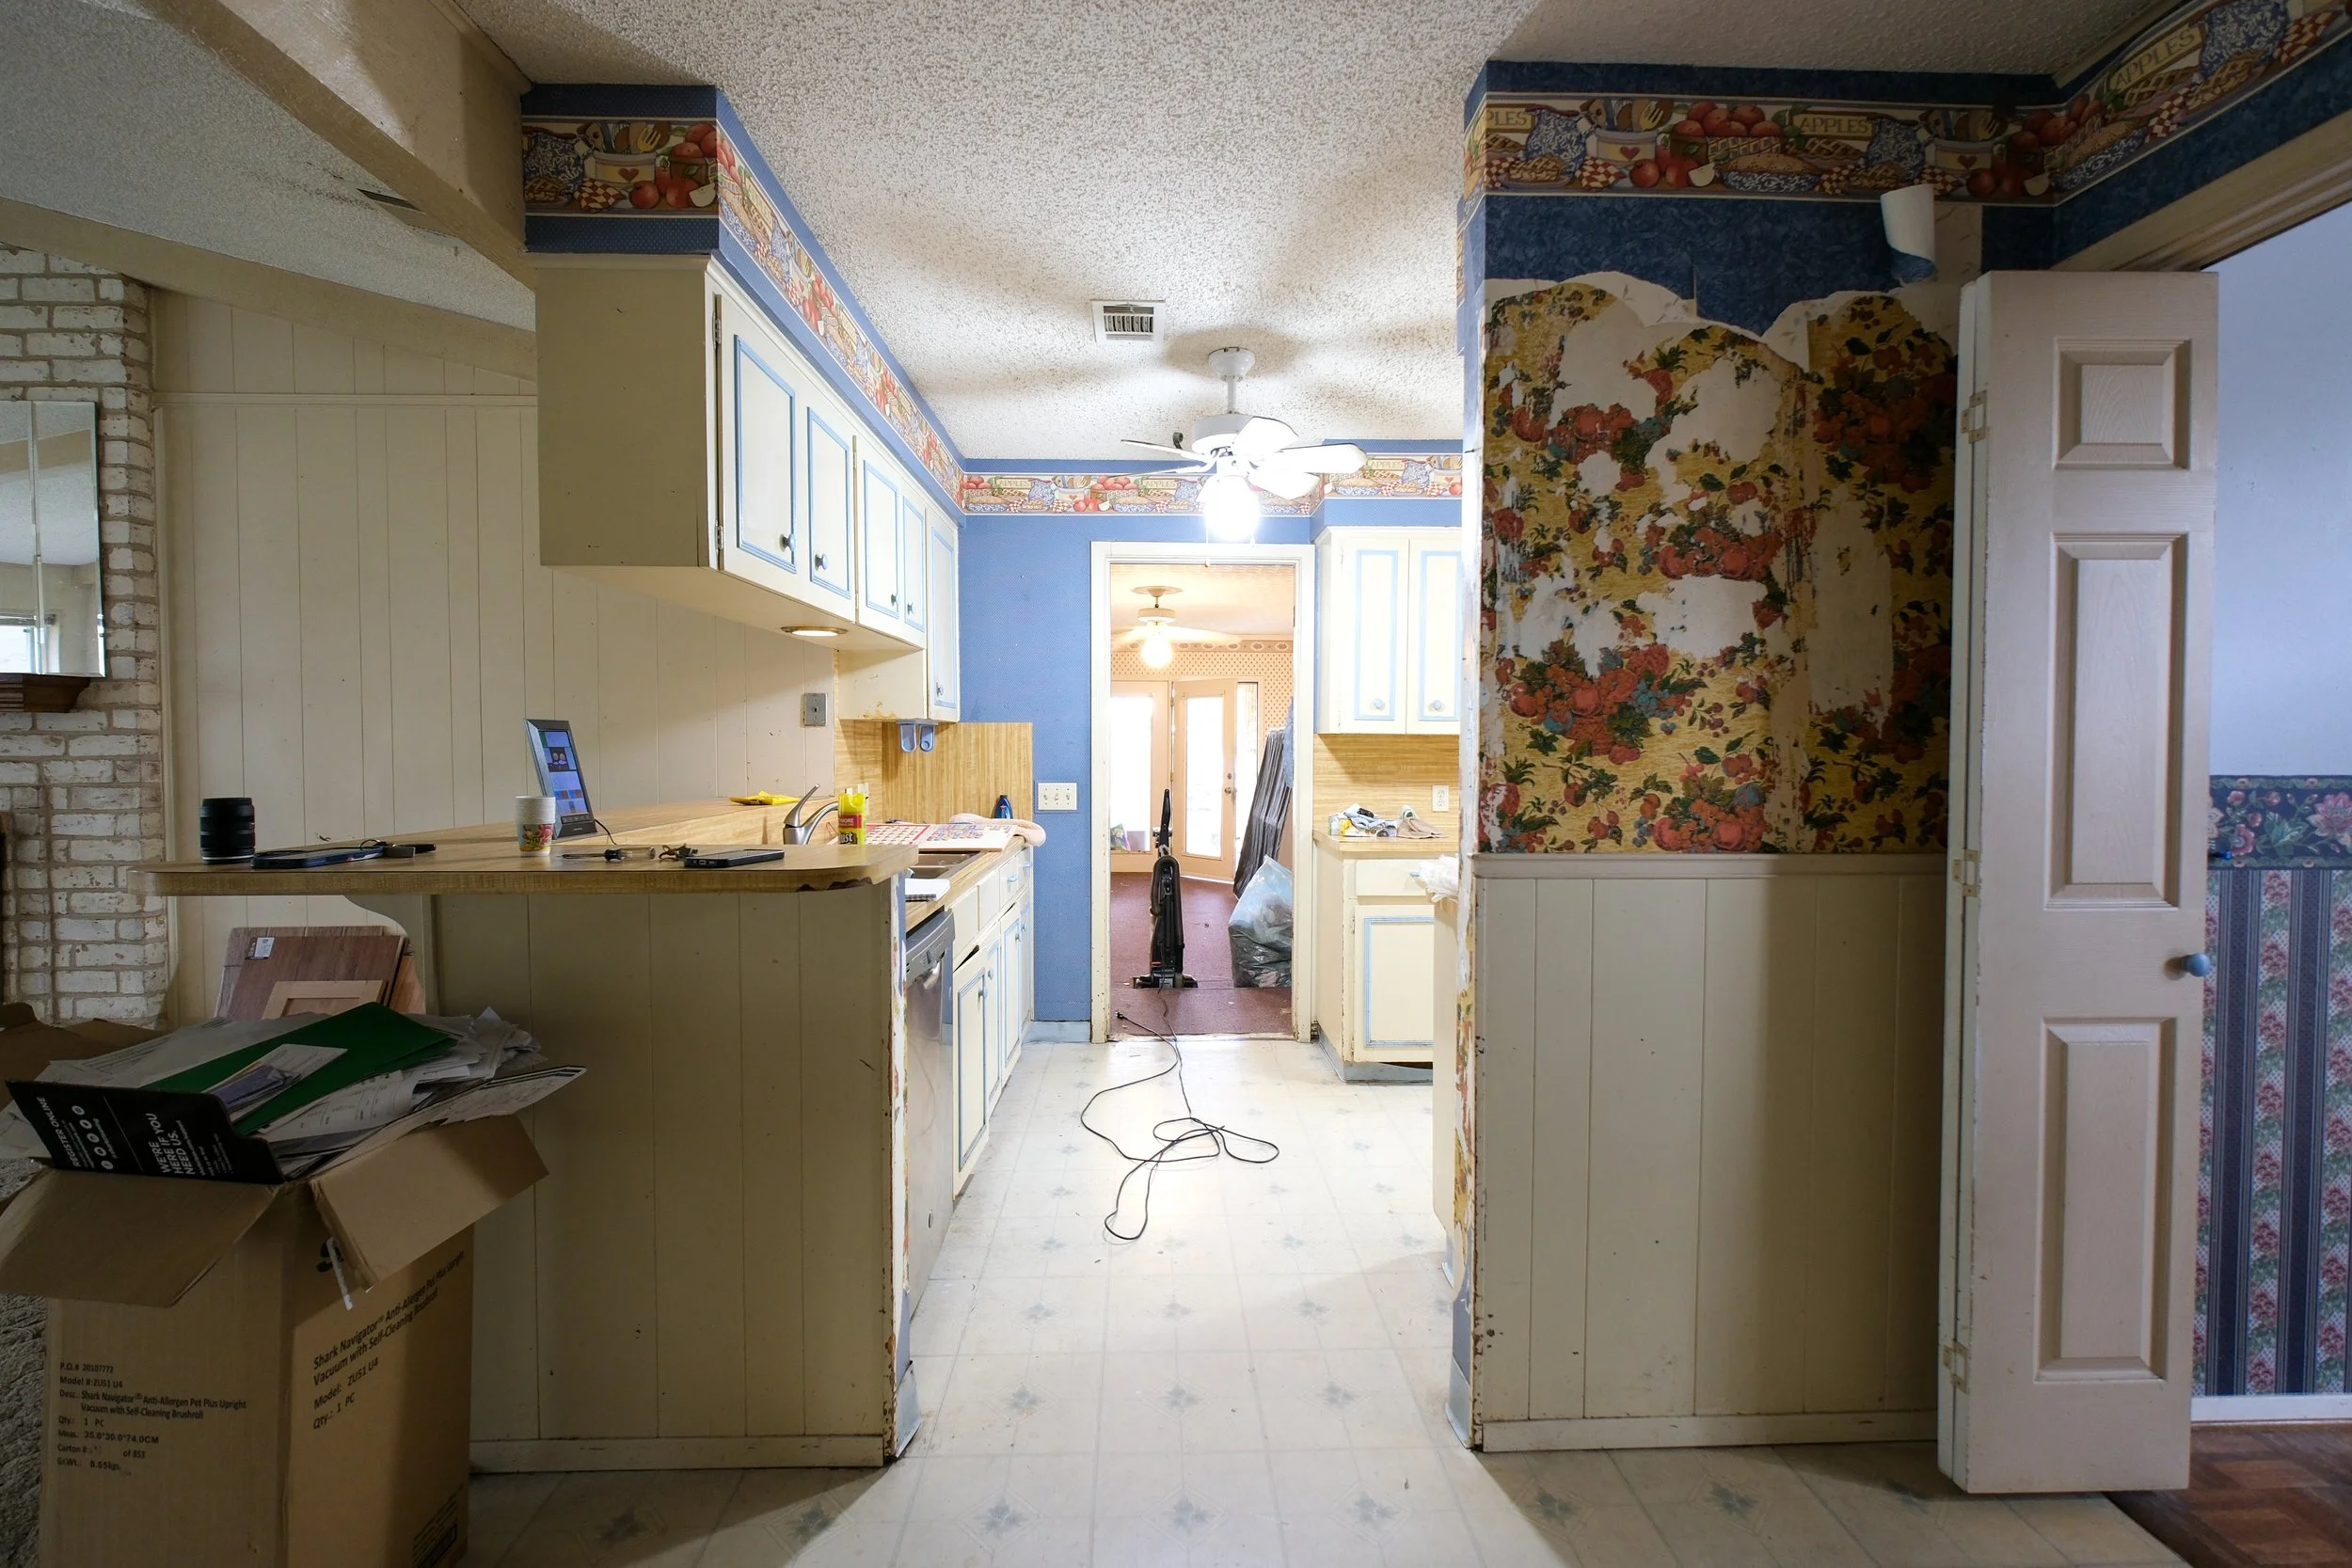
Hallway to Carport - Before (Primary wheelchair access)
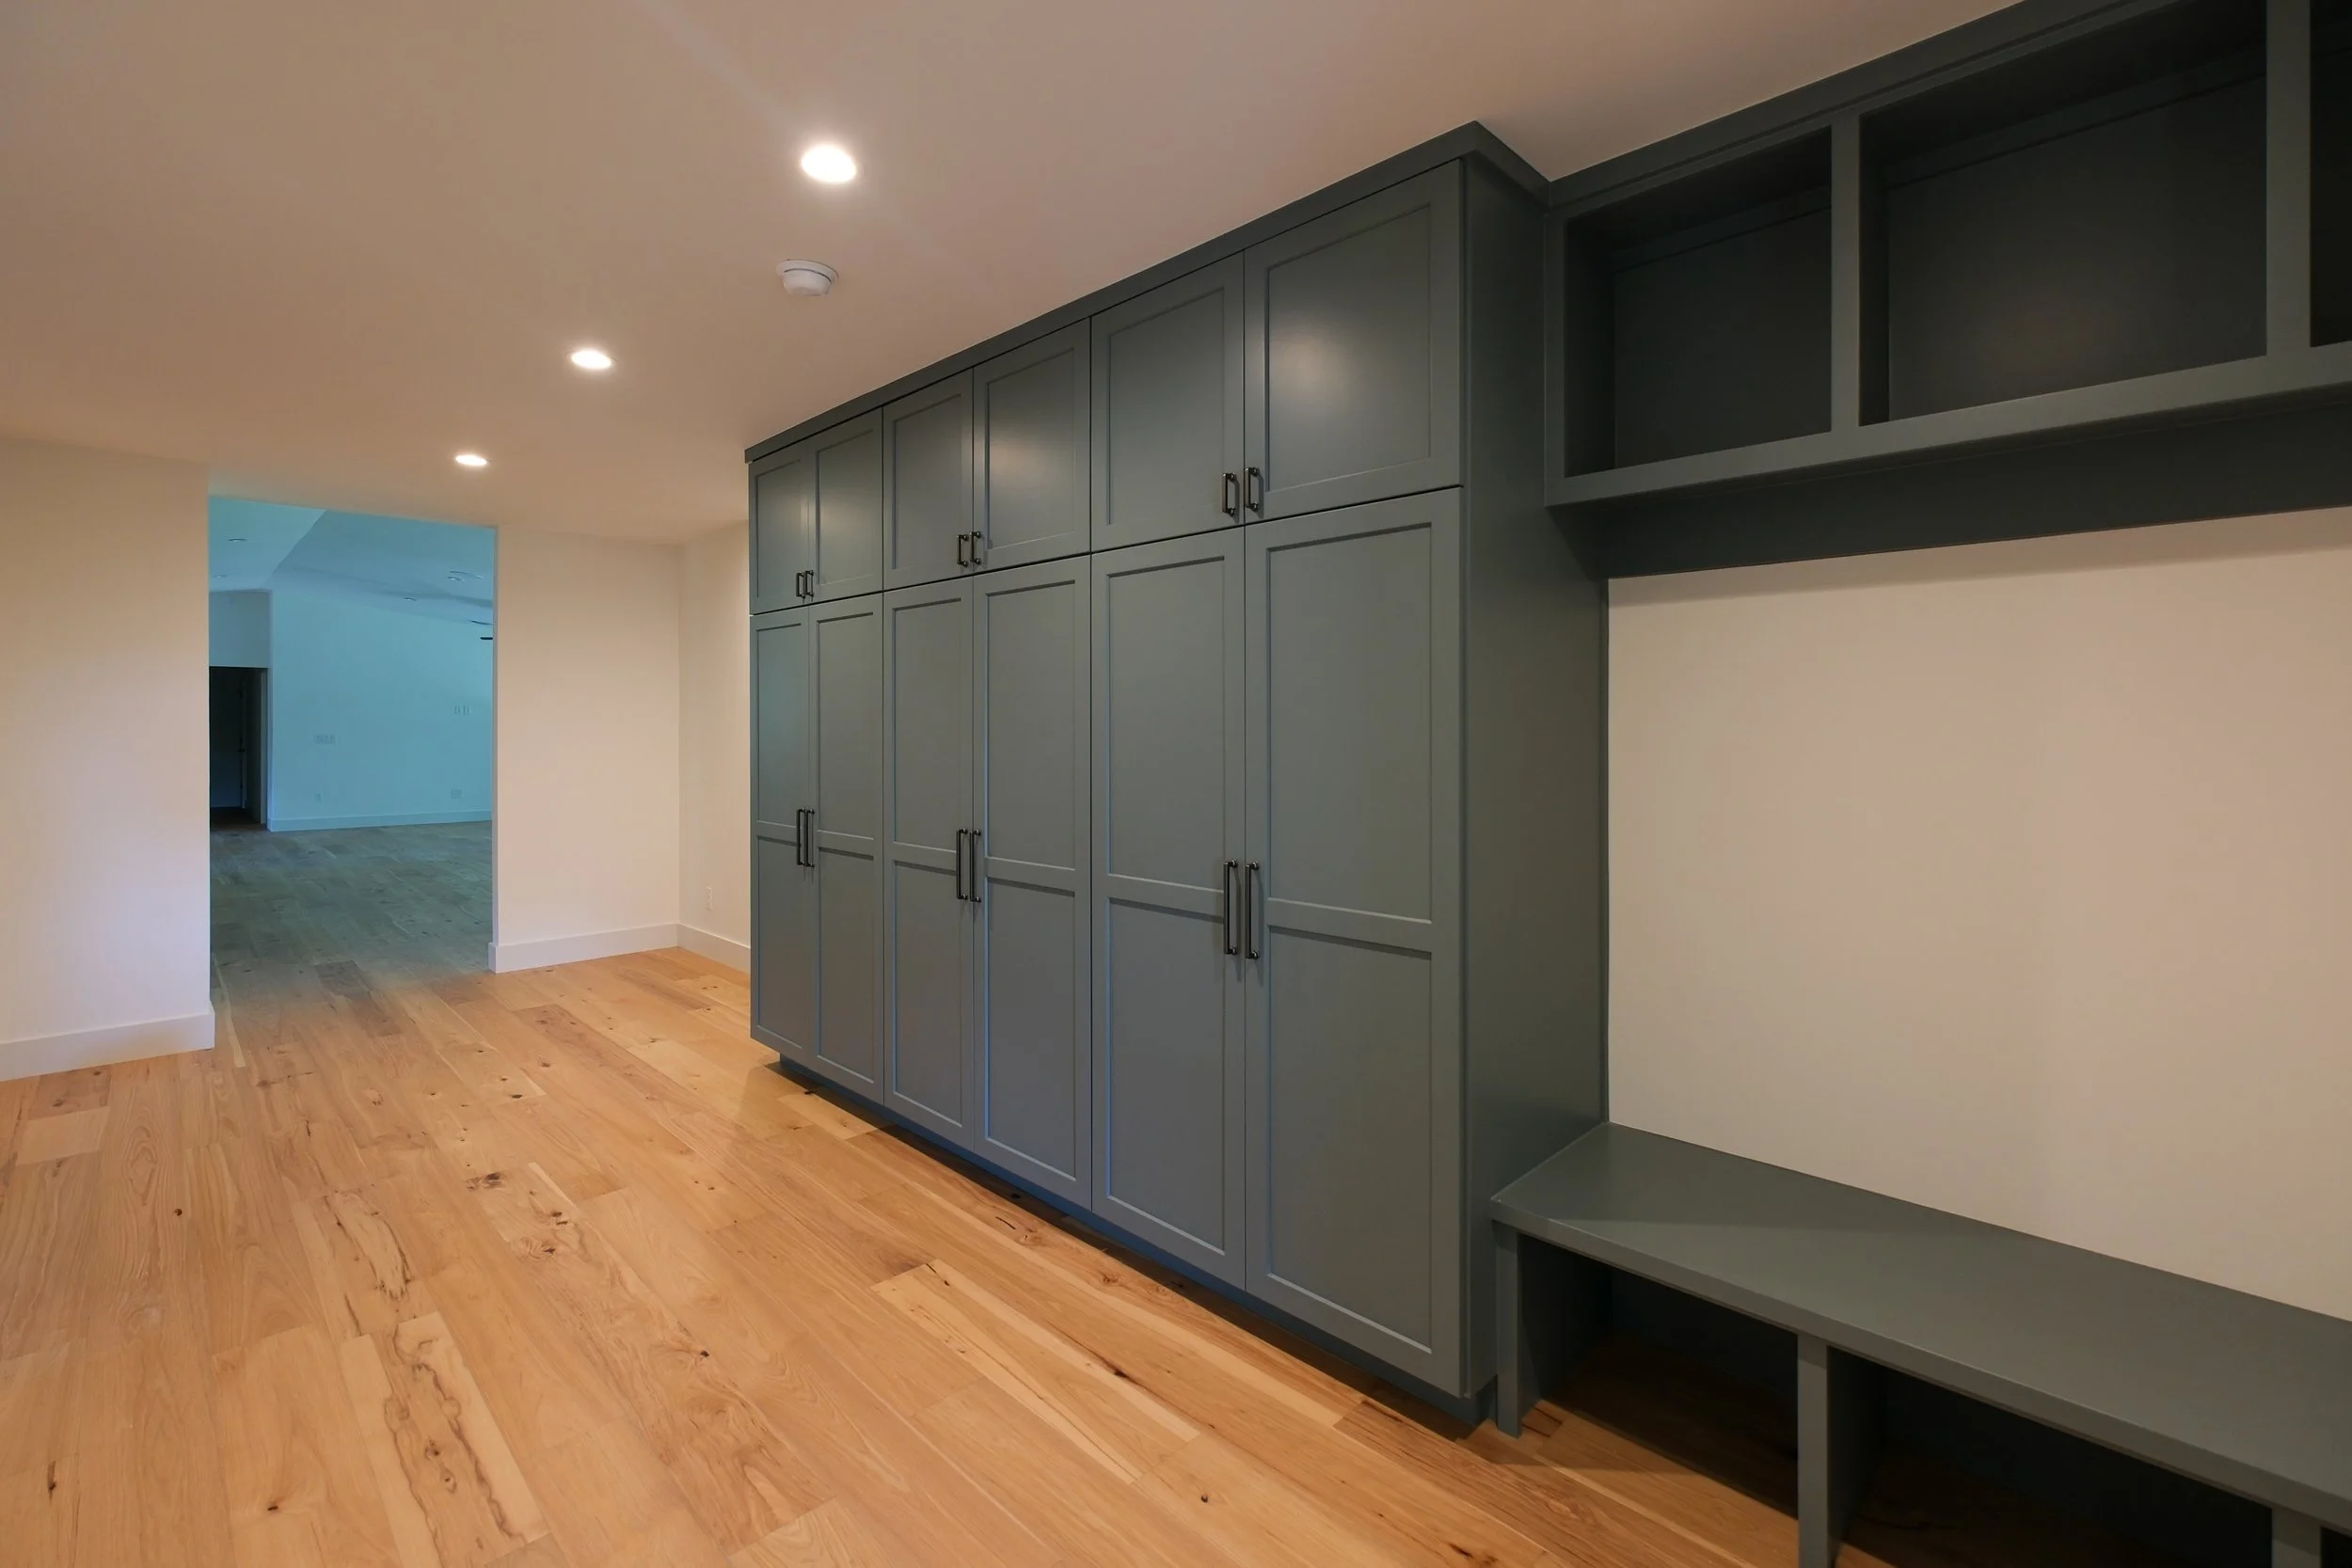
Hallway to Carport (primary wheelchair access)
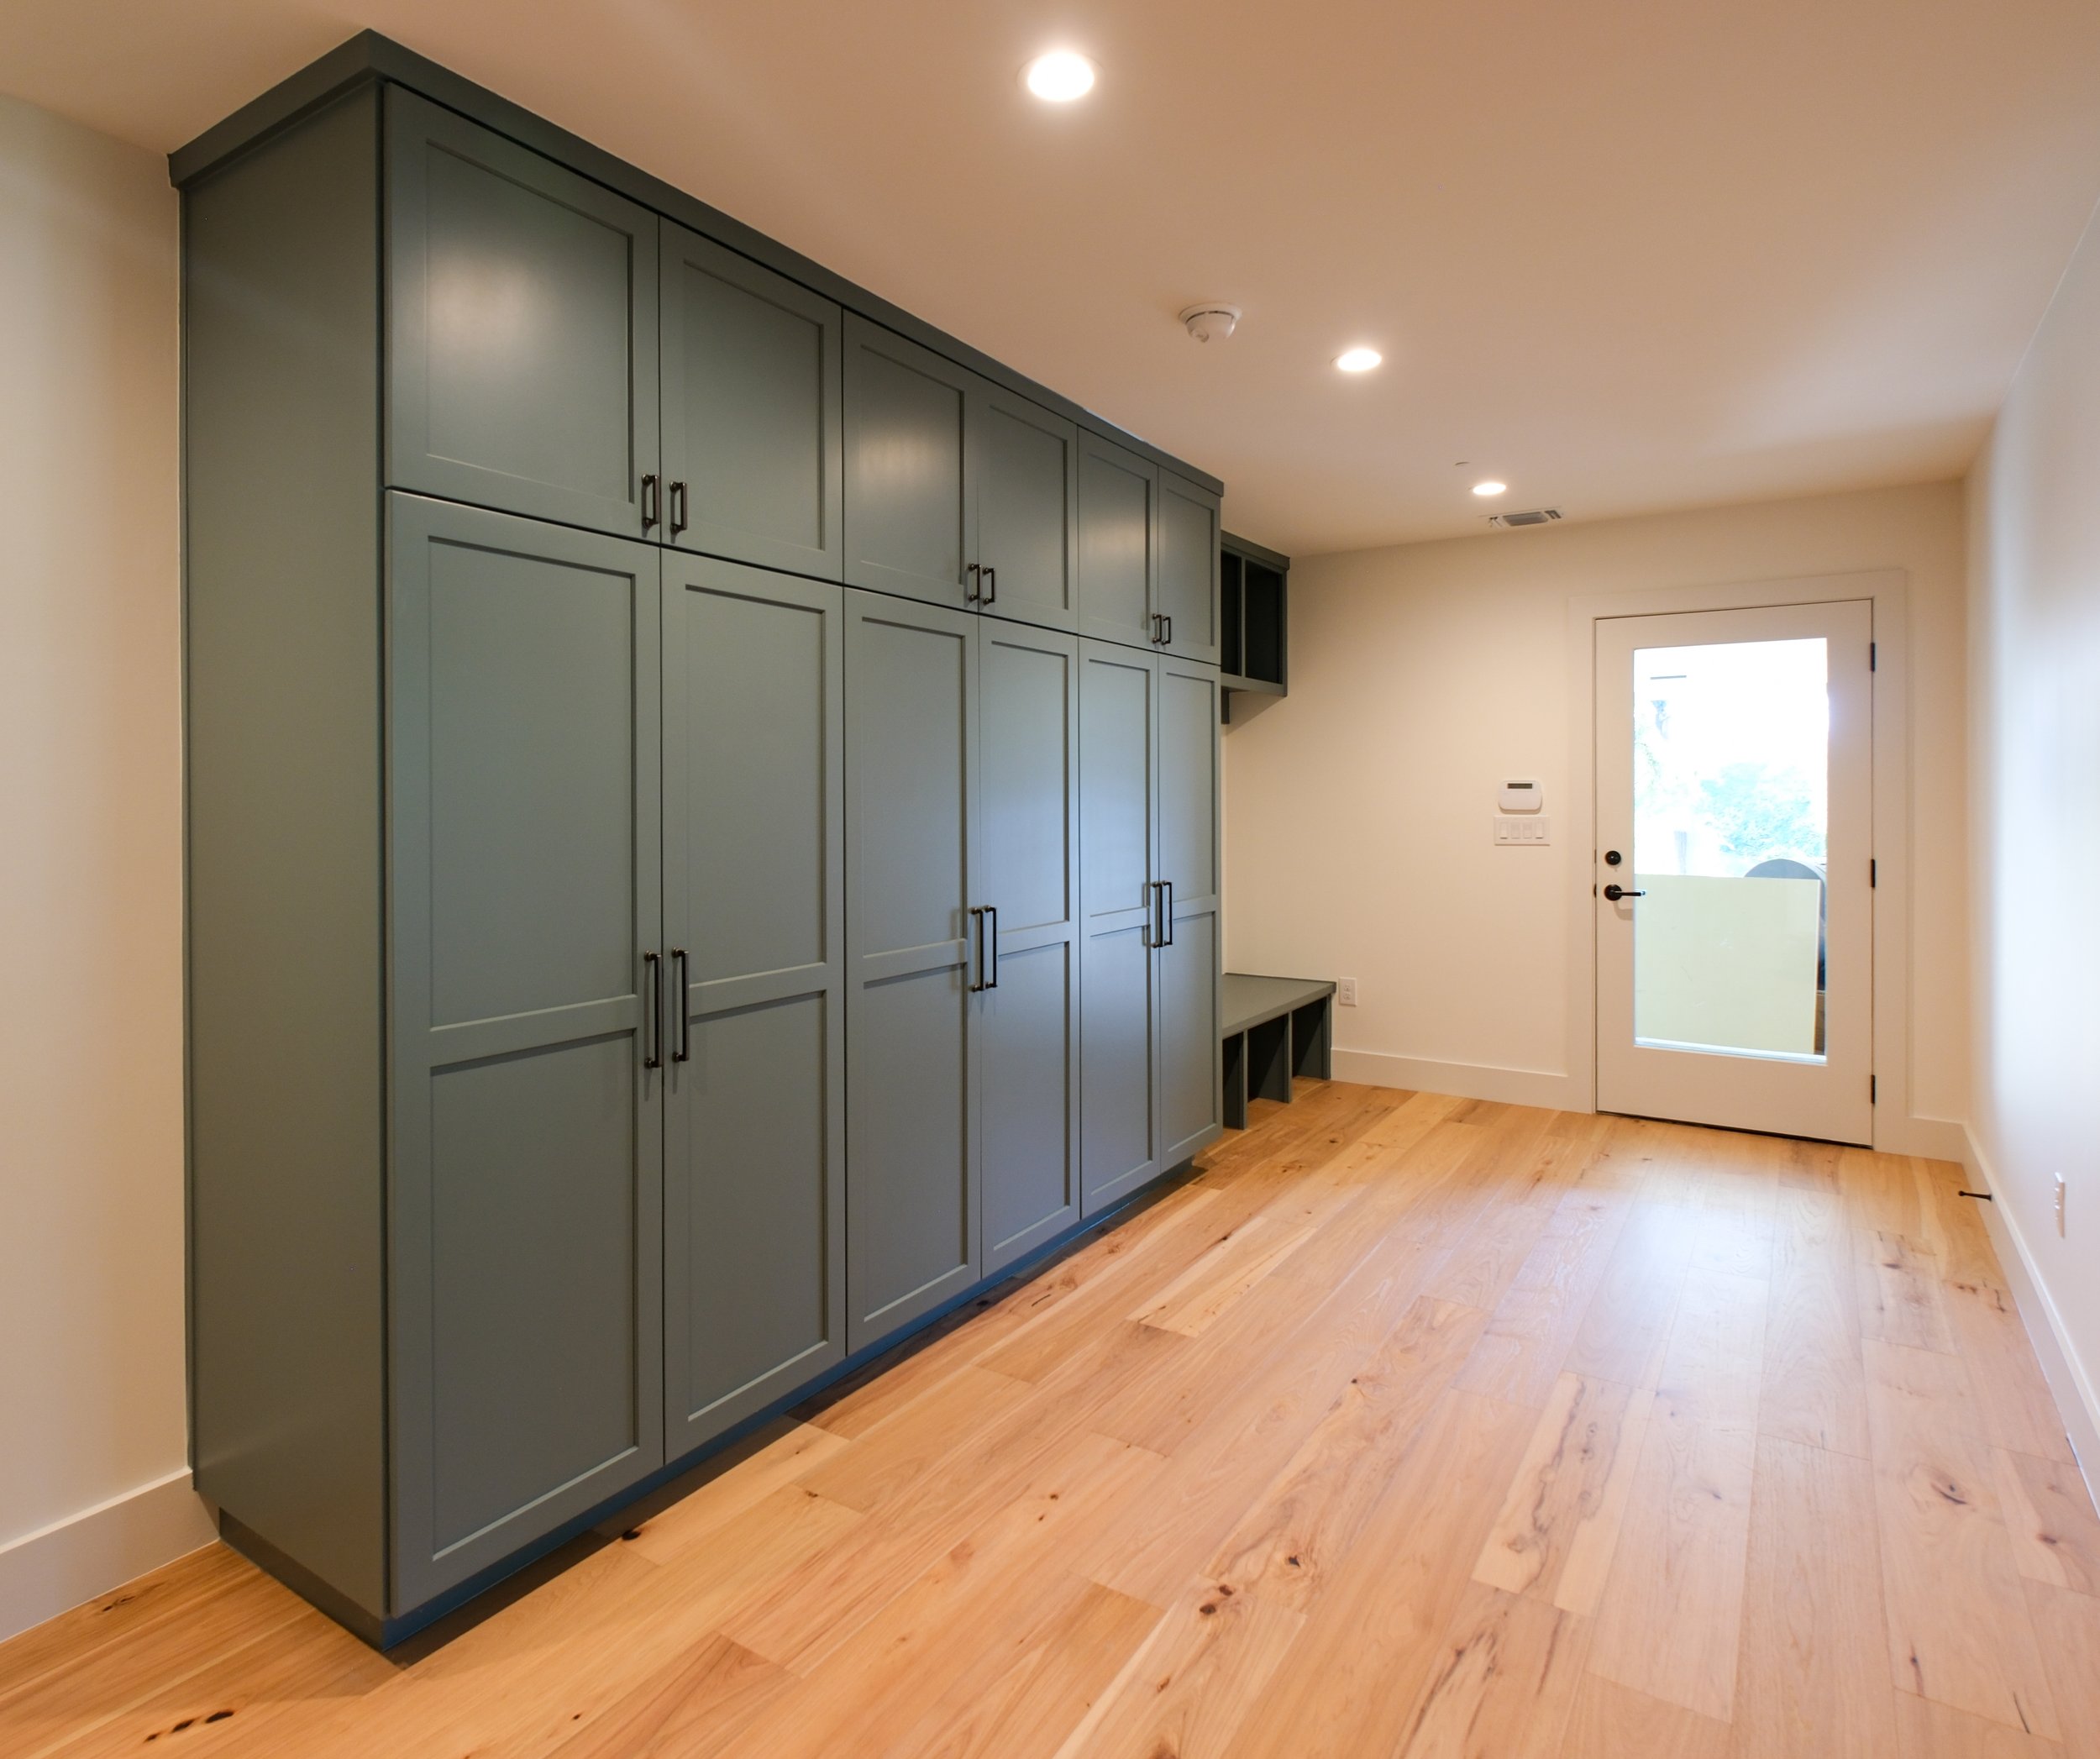
Hallway to Carport (primary wheelchair access)
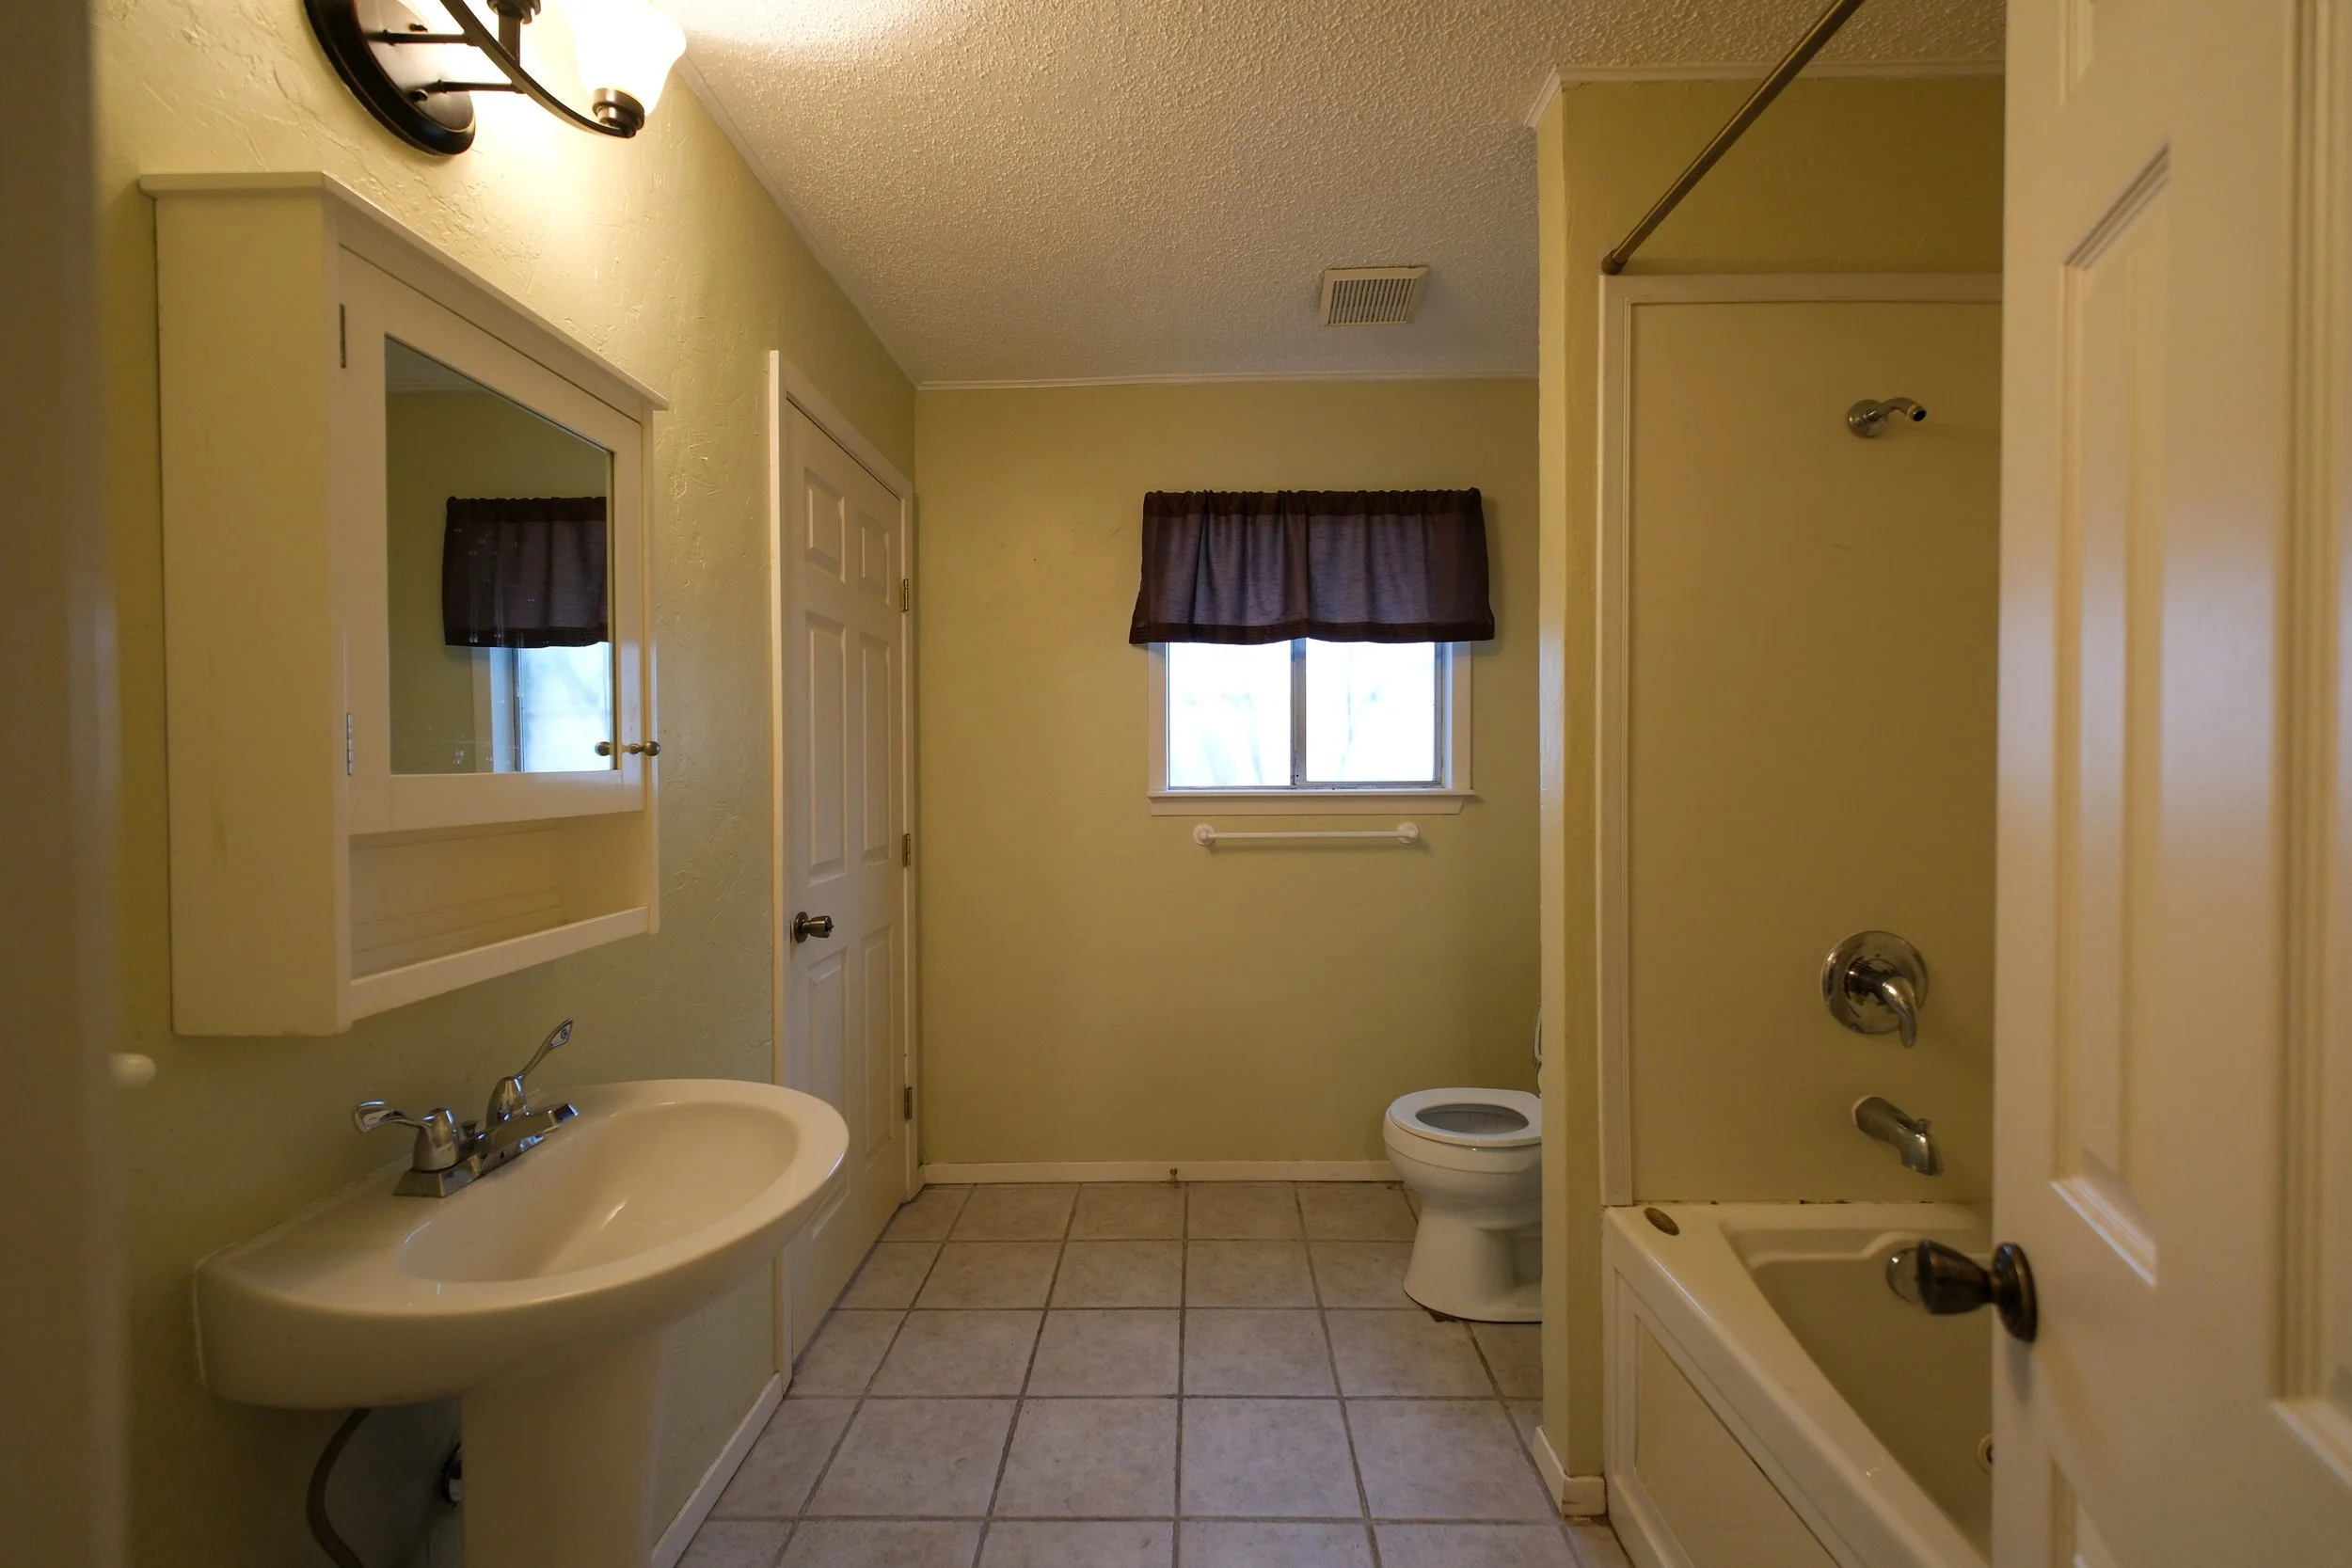
'Accessible' Bathroom Before
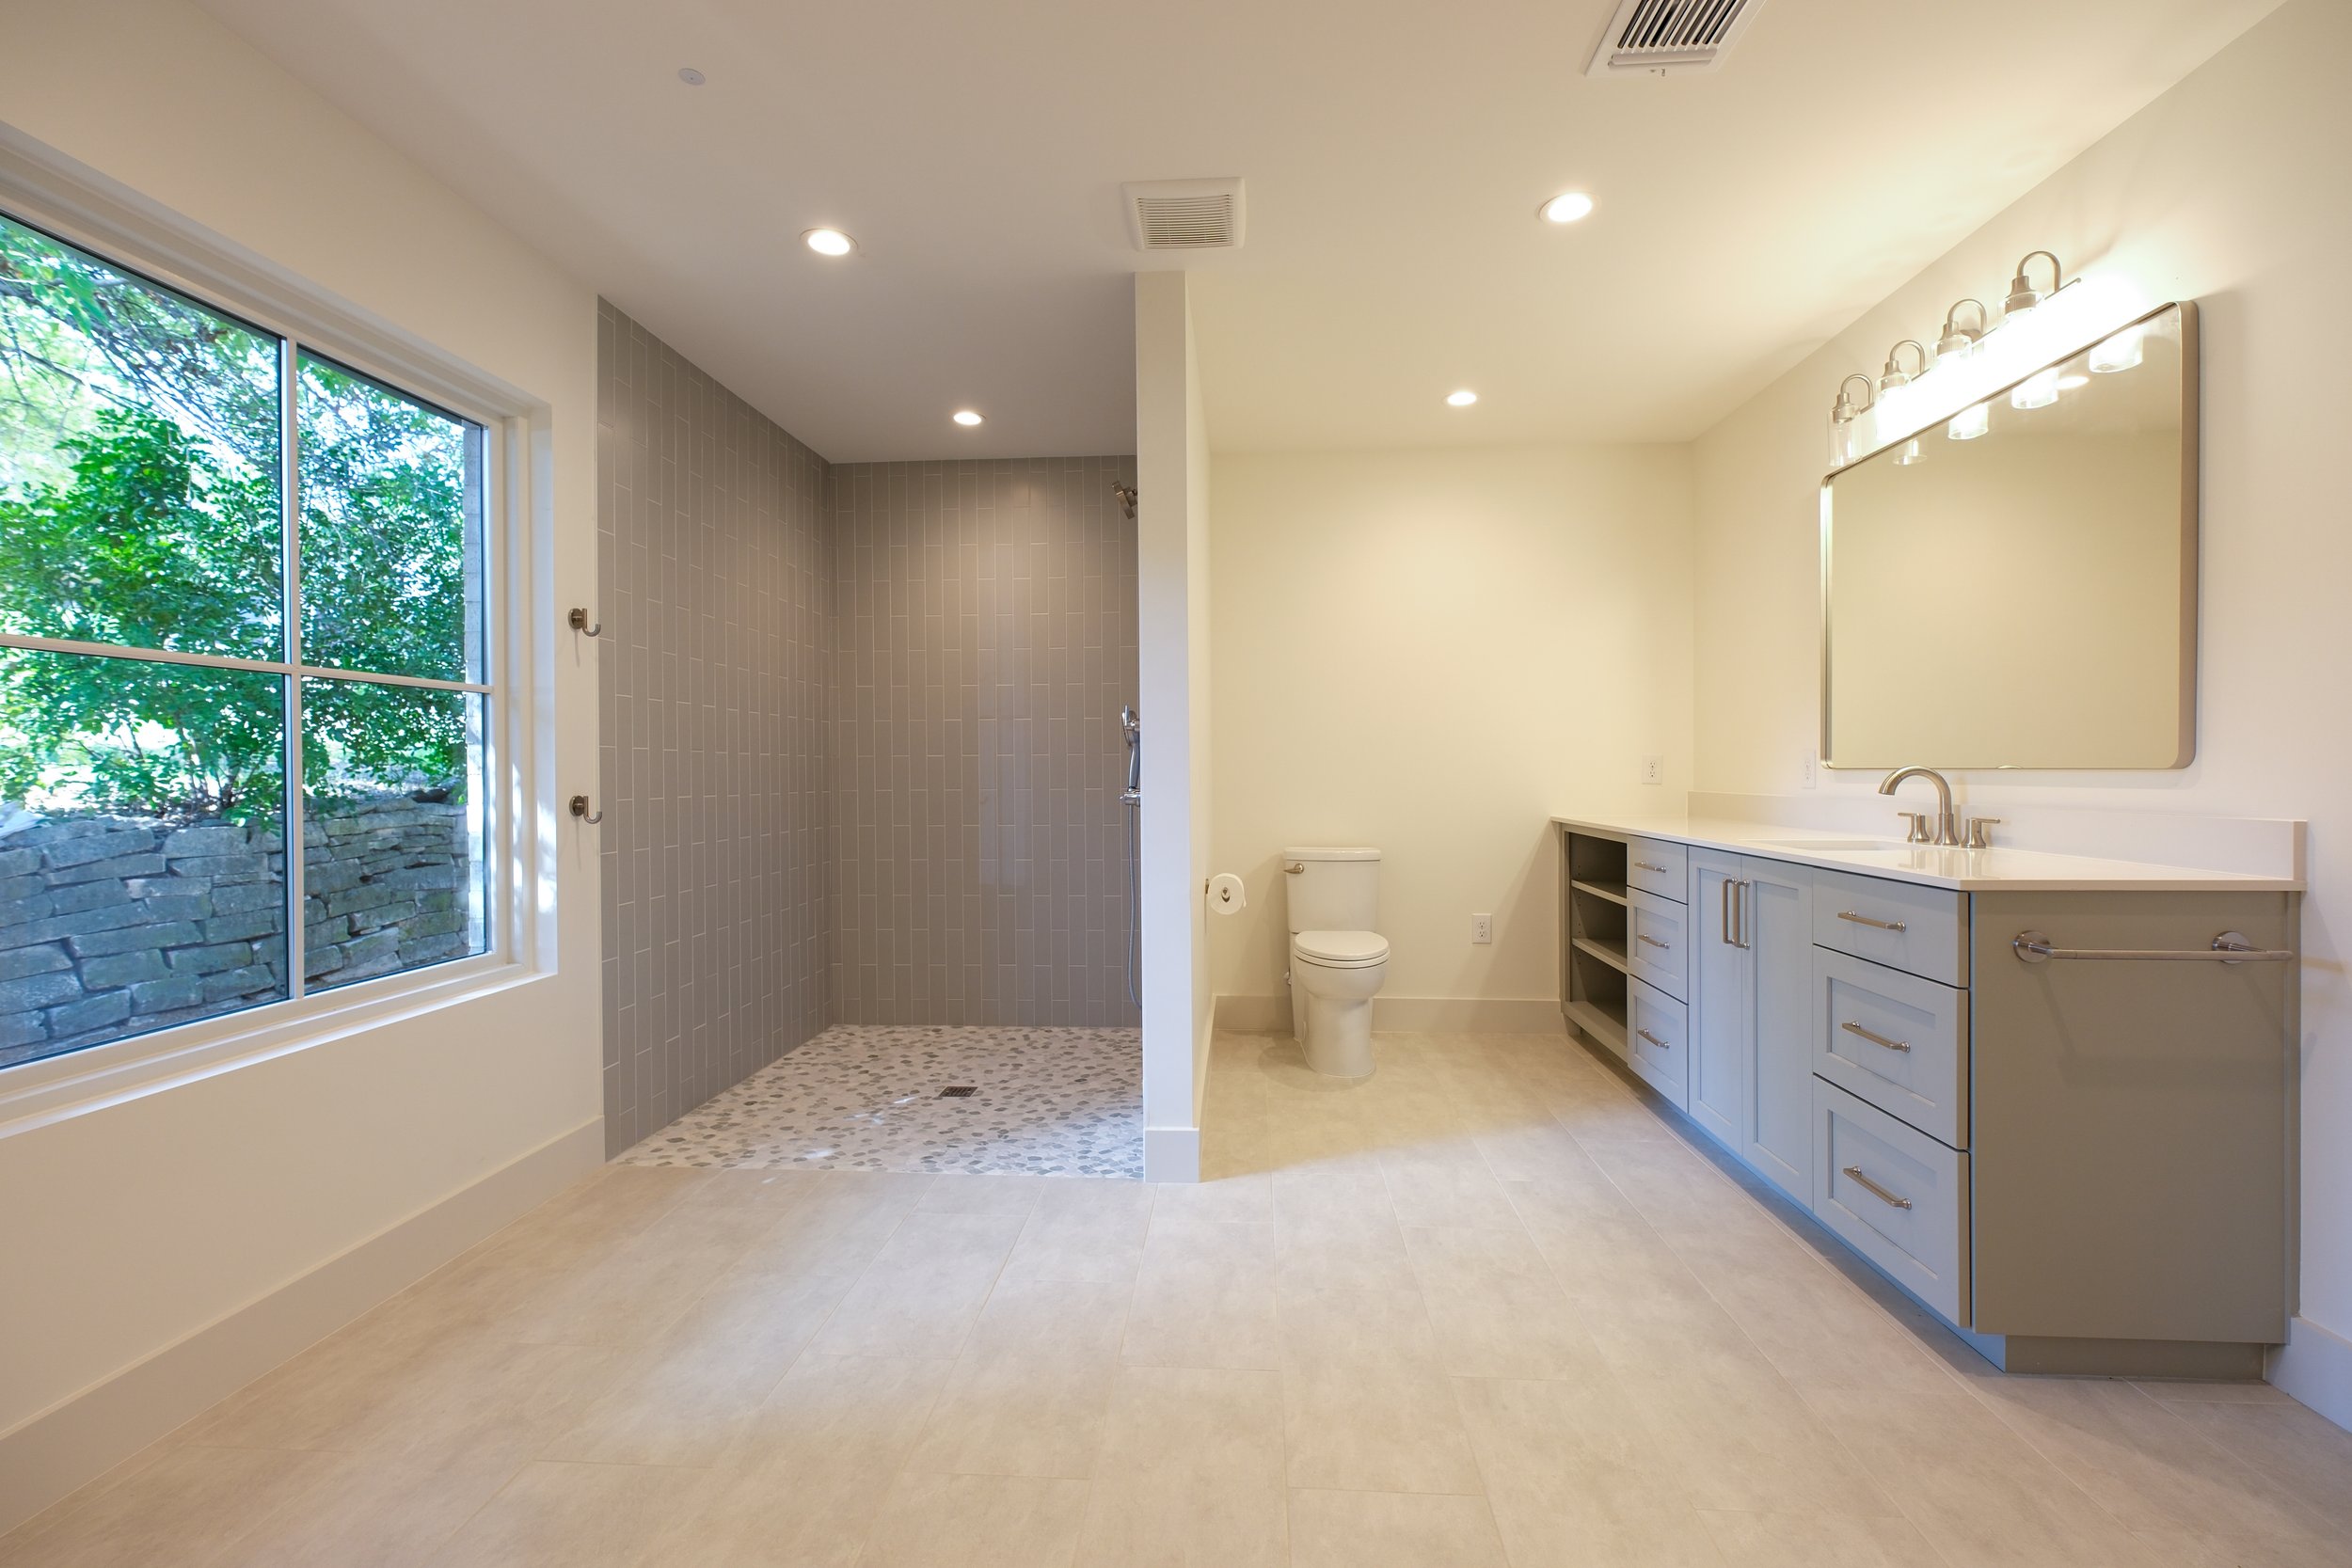
Accessible Bathroom
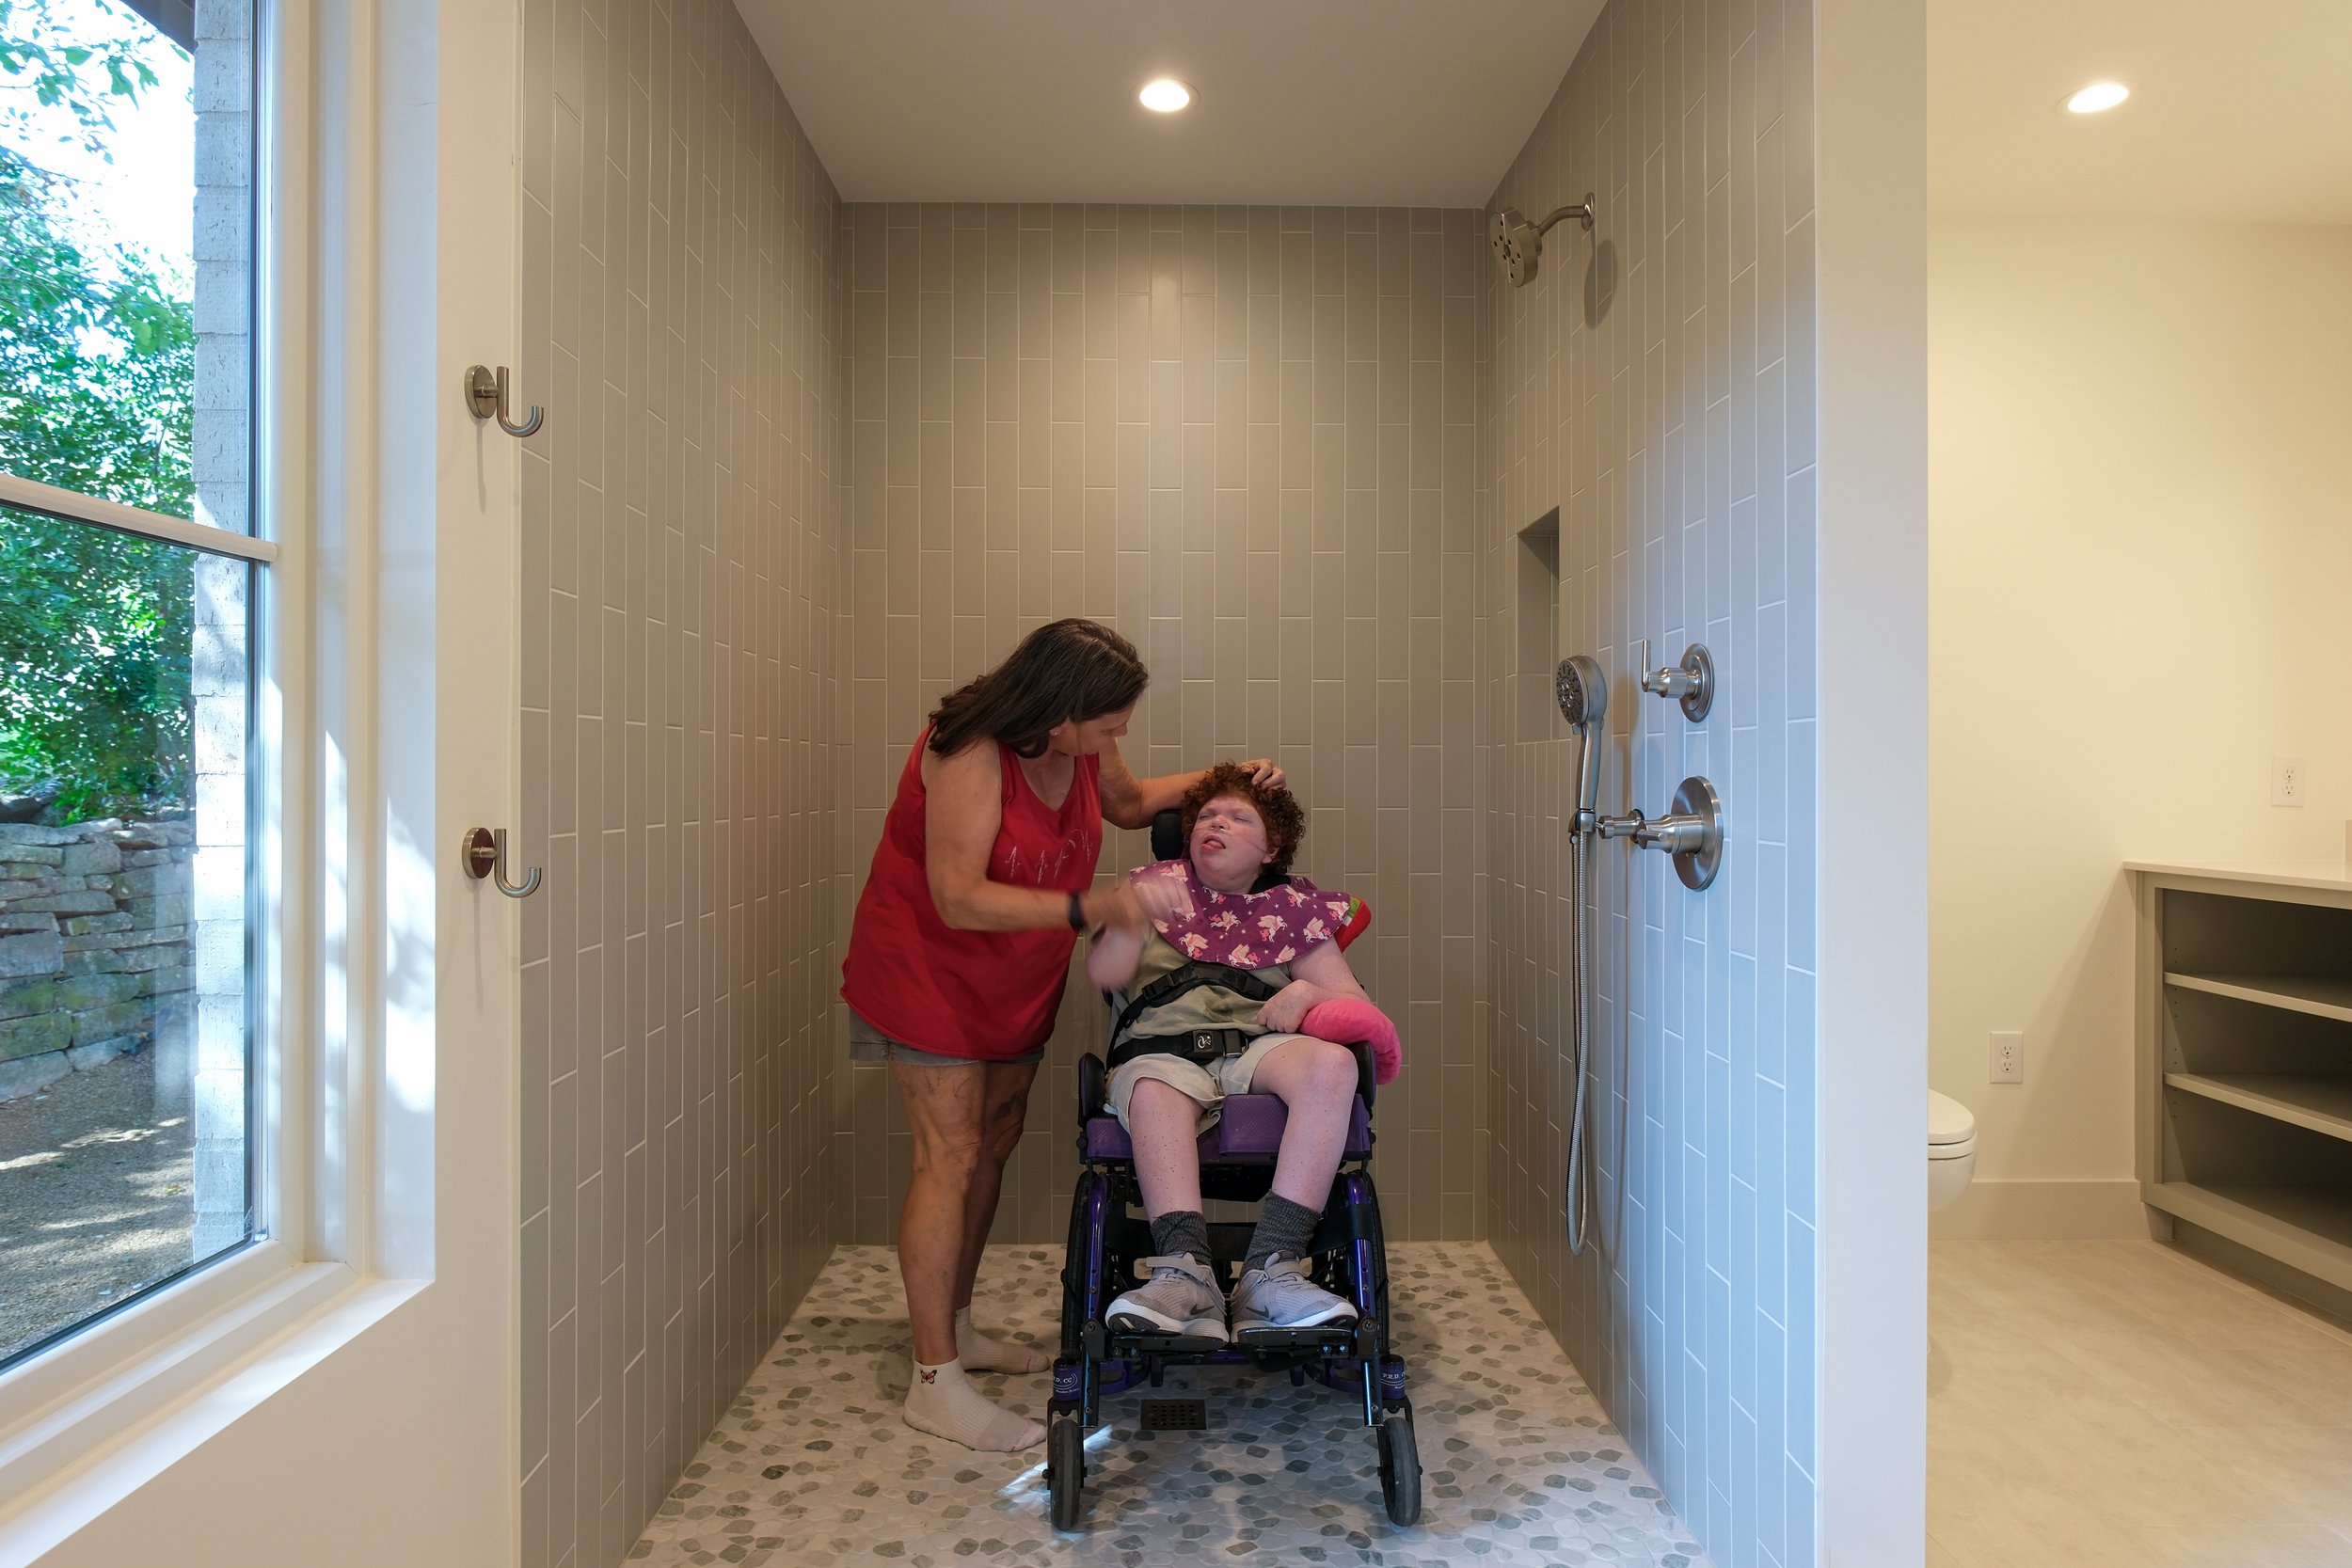
Accessible Bathroom